
Floor plan
The Belmont
A front porch, an open kitchen and room to grow.
- Sq ft
- 5,857
- Bedrooms
- 5
- Baths
- 5.5
- Car garage
- 2
Build on your lot
Priced for your lot
Every lot is different. We price the plan for your site, its site work and the finish line you choose.
Or buy one with the lot: 2 homes for sale on this plan
About this plan
Living in the Belmont
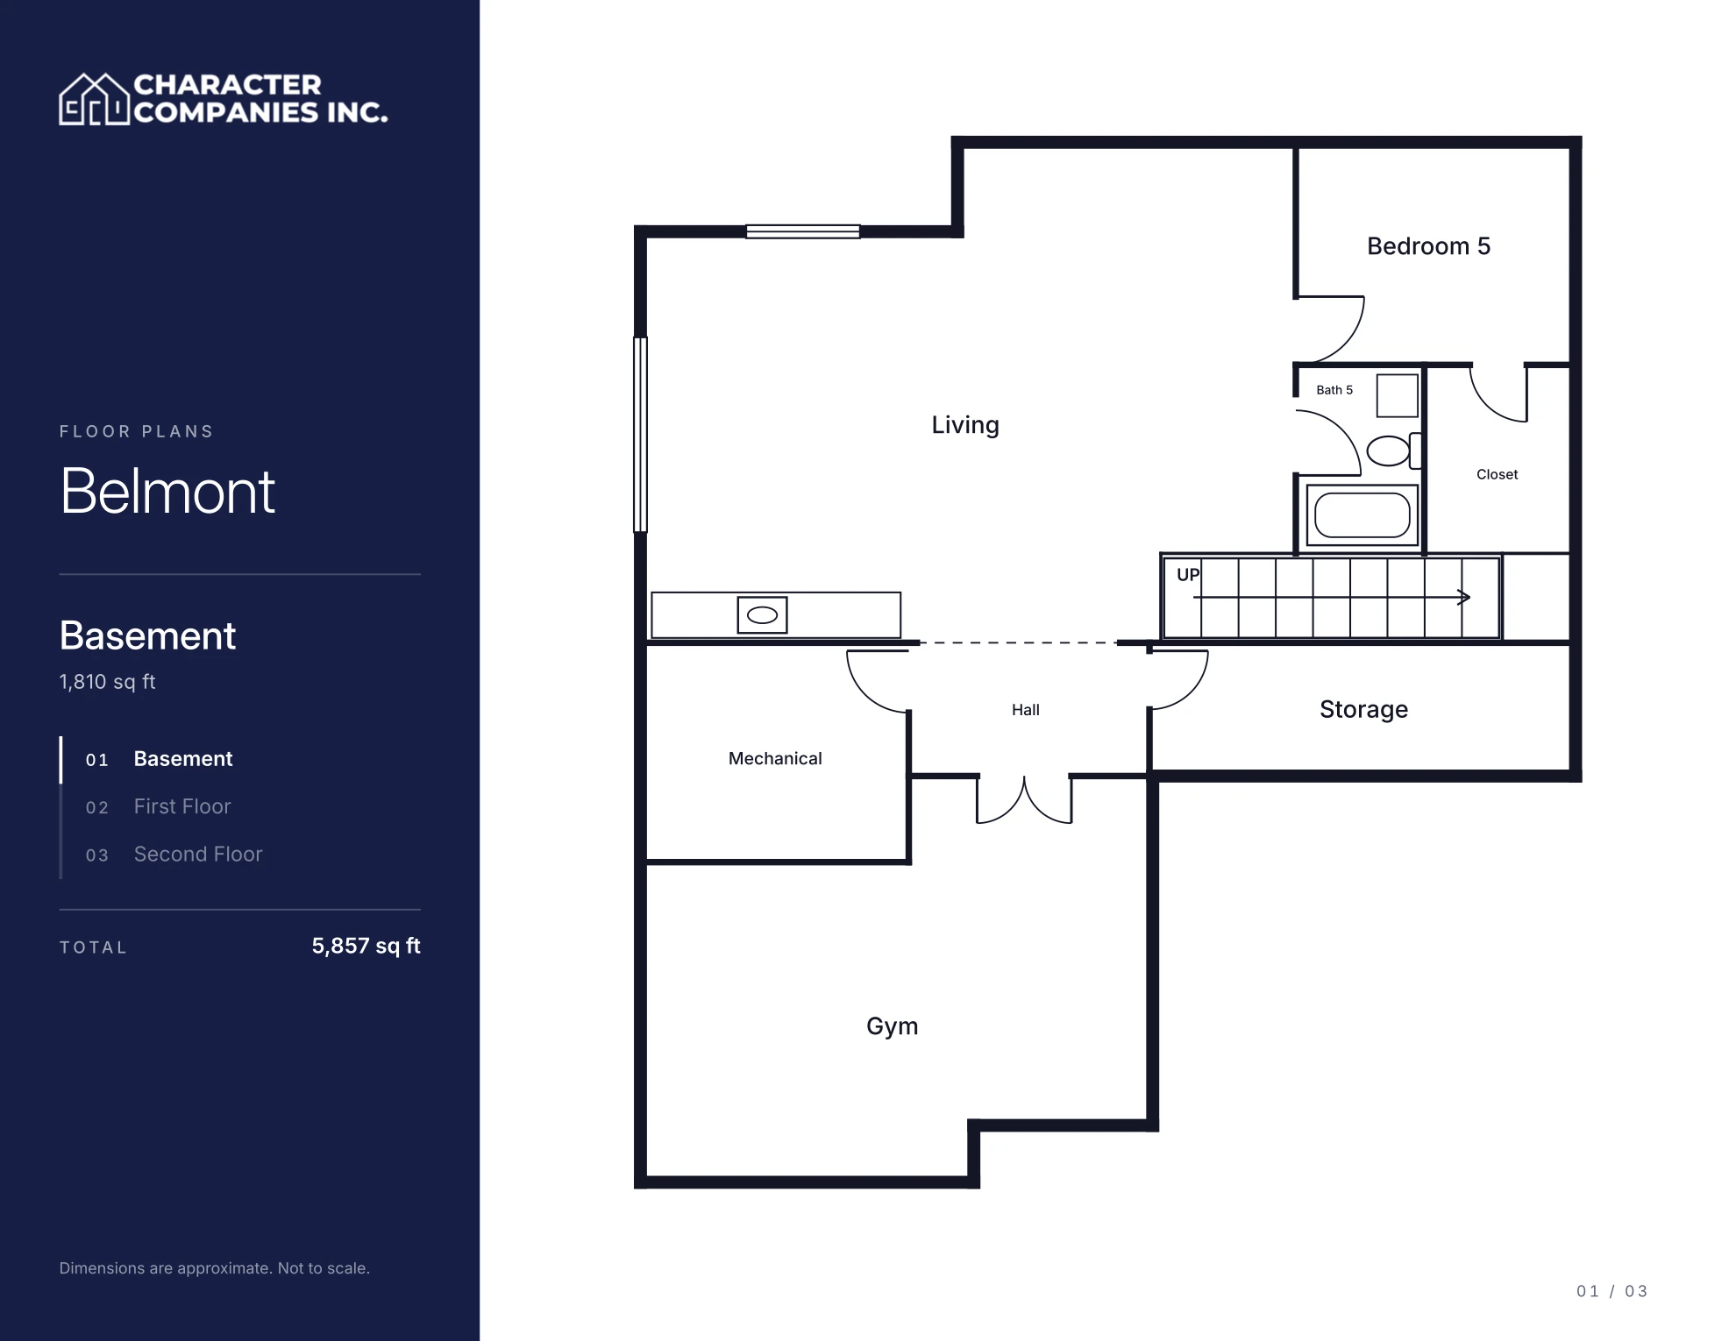
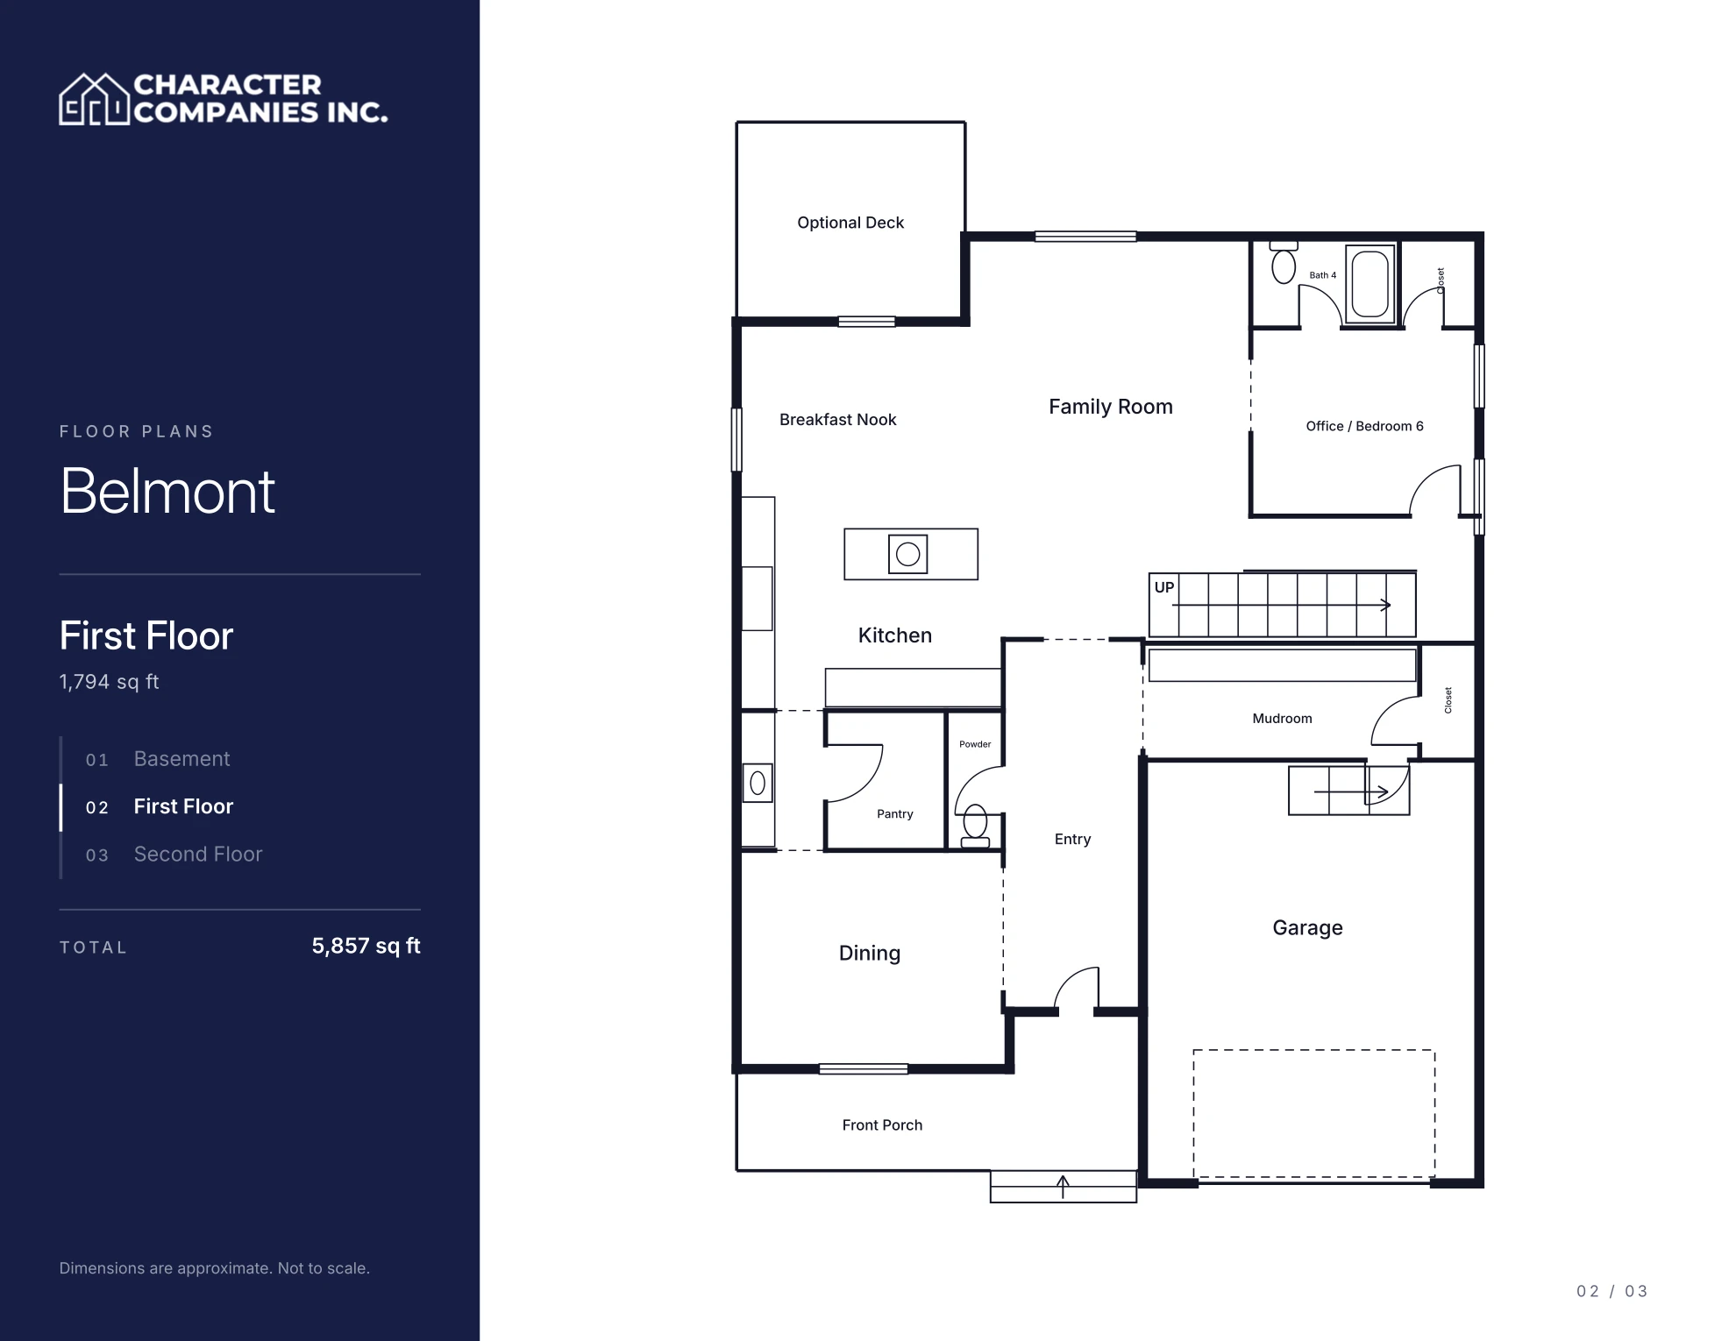
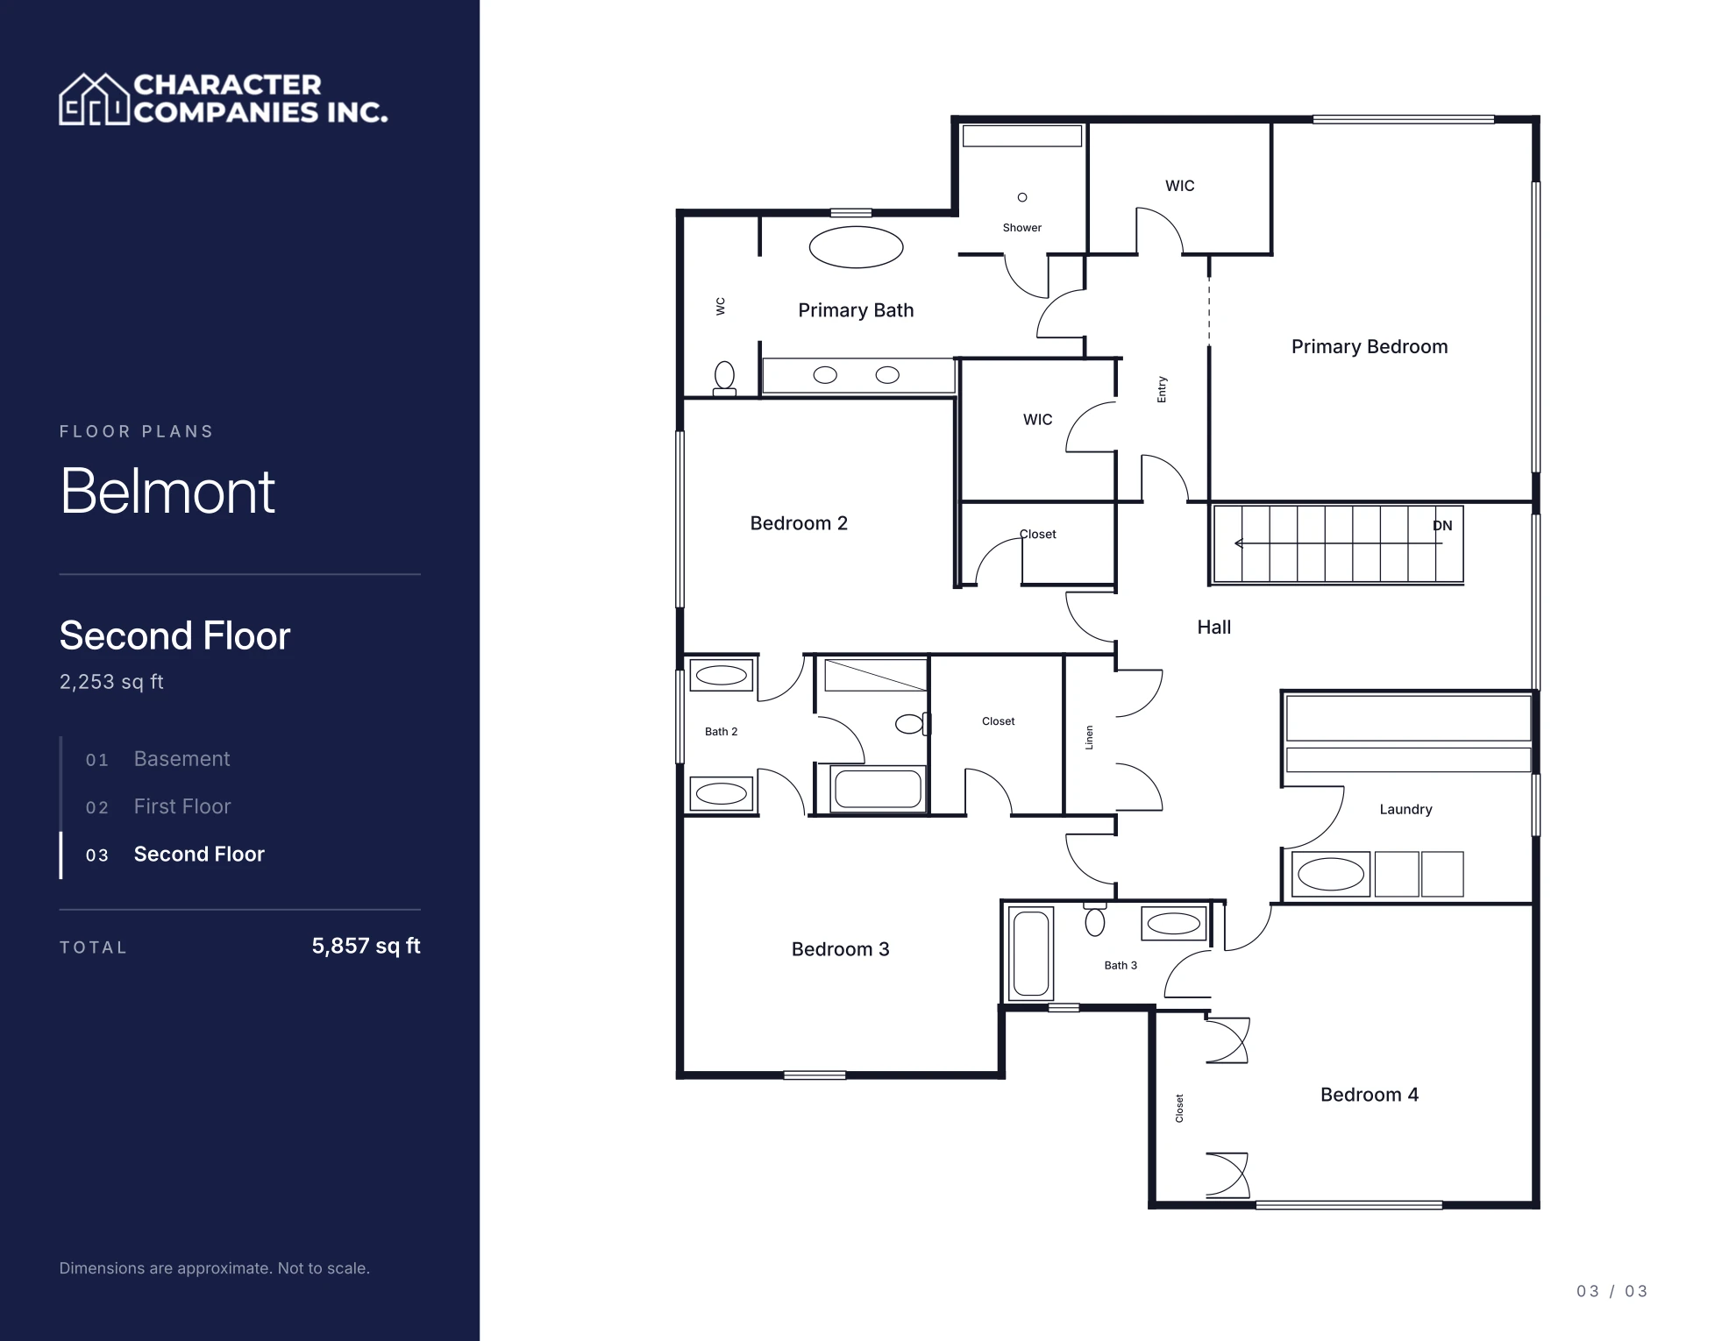
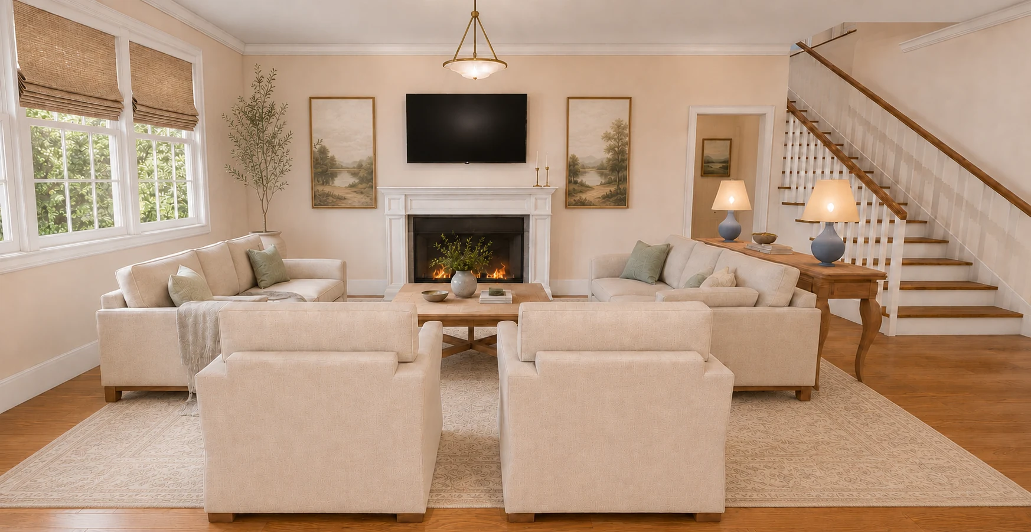
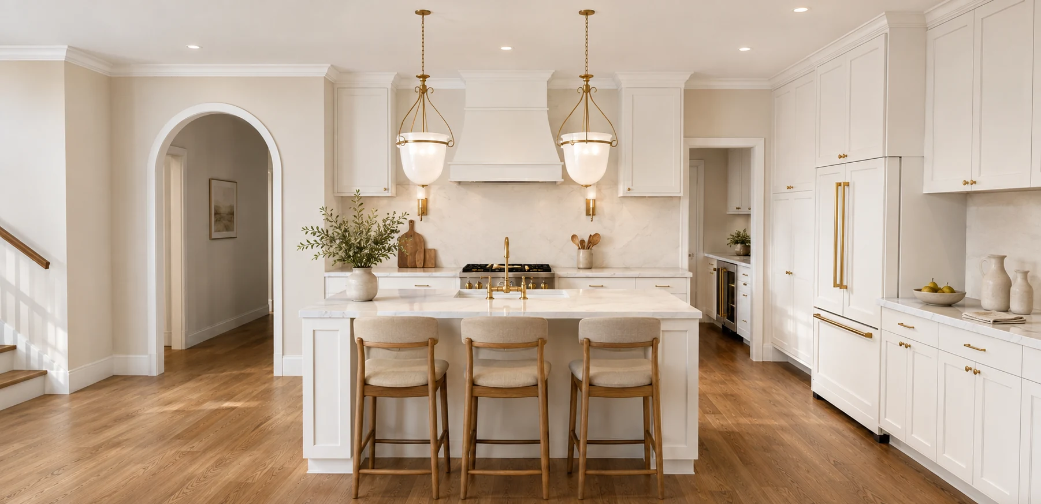
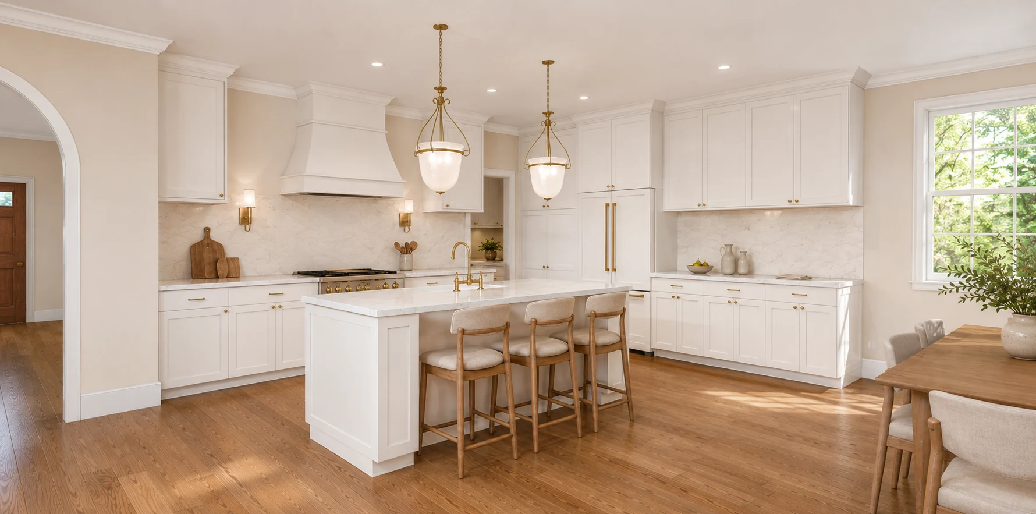
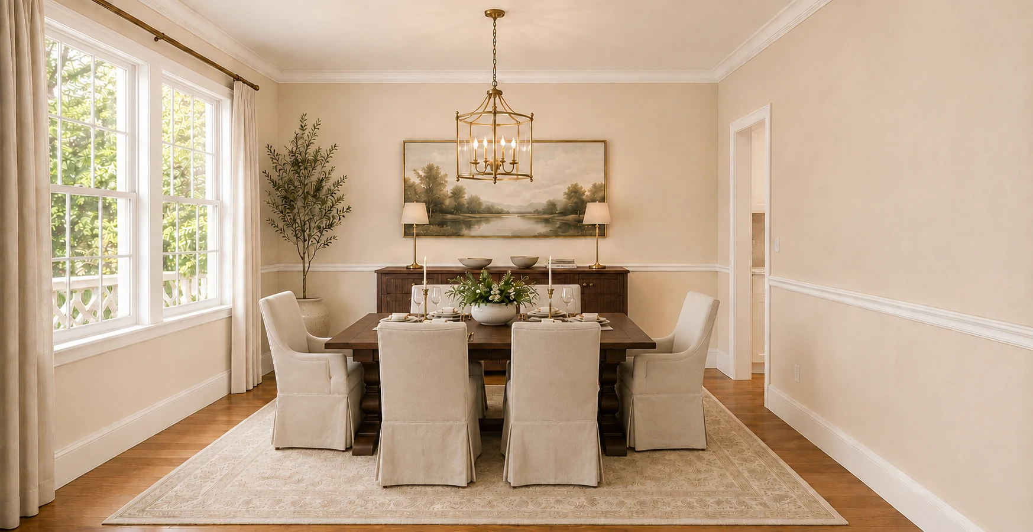
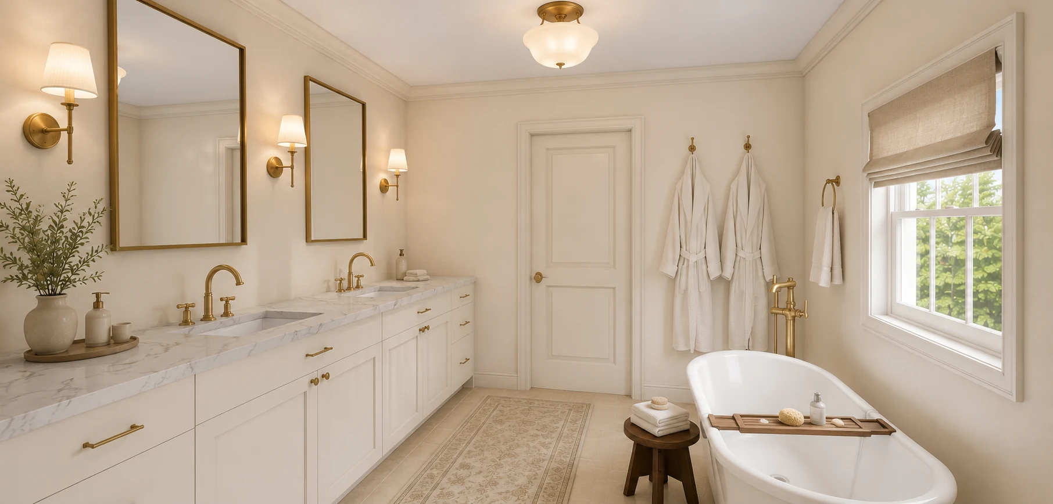
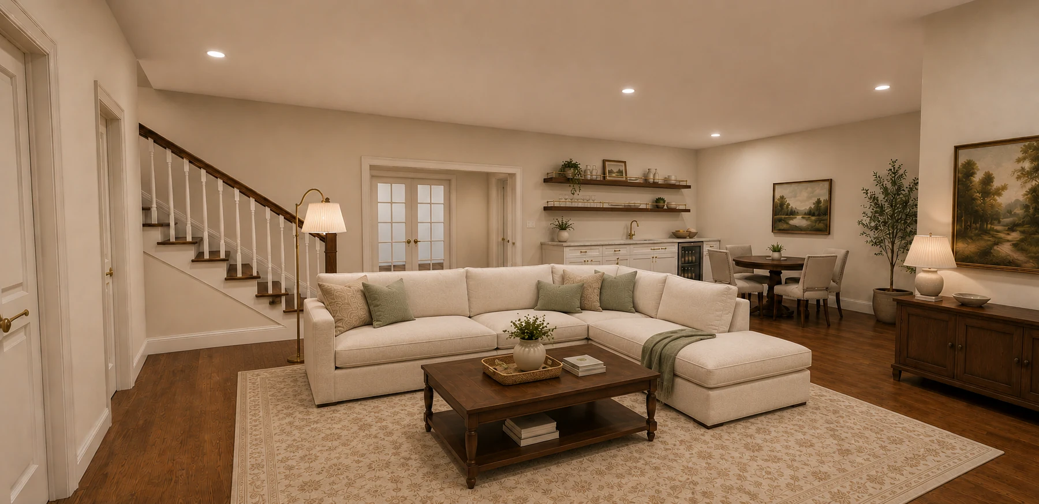
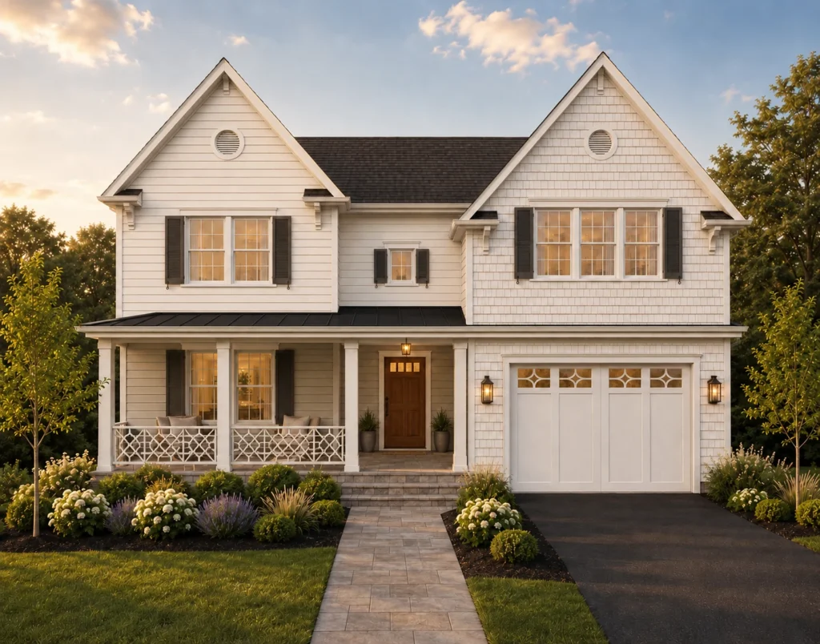
The Belmont opens from a covered front porch to a dining room and, across the back of the house, an open kitchen, breakfast nook and family room. A main-level office sits next to a full bath, so it can serve as a guest bedroom when you need one, and the two-car garage comes in through a mudroom. Upstairs, the primary suite has a walk-in closet and a separate shower and soaking tub, with three more bedrooms and the laundry on the same level. The finished basement adds a second living room, a gym and a fifth bedroom with its own bath.
Plan highlights
- Covered front porch
- Open kitchen, breakfast nook and family room
- Main-level office with adjoining full bath
- Primary suite with walk-in closet
- Bedroom-level laundry
- Finished basement with gym and guest suite
- Two-car garage with mudroom
Pricing, clearly
Two ways to own the Belmont
On your lot
Priced for your lot
Every lot is different. We price the plan for your site, its site work and the finish line you choose.
Ask About Your LotWith a lot we've secured
2 homes for sale
Homes on this plan are priced as home + lot. Each listing shows how far along it is.
See All Homes For SaleFor sale on the Belmont plan
Let's talk
Build the Belmont on your lot.
Tell us where your lot is and what you have in mind. We'll follow up to talk through the plan, your site and a realistic budget, usually within one business day. No lot yet? Ask about the homes we're building on lots we've secured.
Prefer to talk now? Call 703-520-2807
"*" indicates required fields
Our models
Explore other plans
-
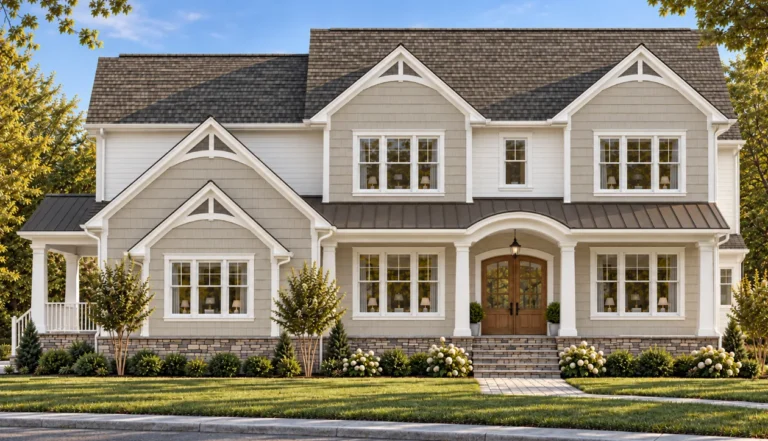
The Gregory
7,288 sq ft · 6 bed · 6 bath + 2 half
-
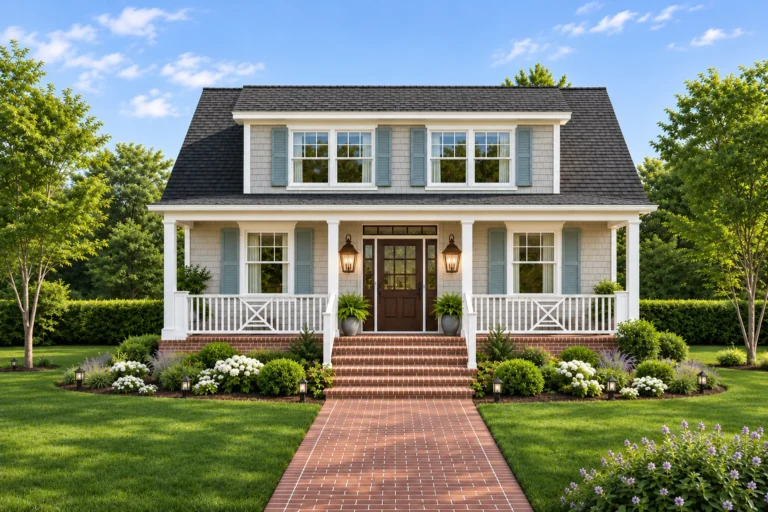
The Palmetto
3,460 sq ft · 5 bed · 4.5 bath
-
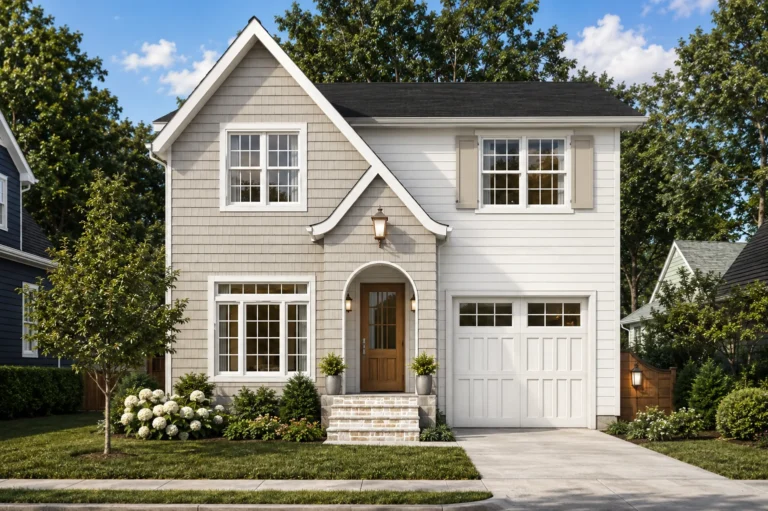
The Linden
3,933 sq ft · 5 bed · 4.5 bath
-
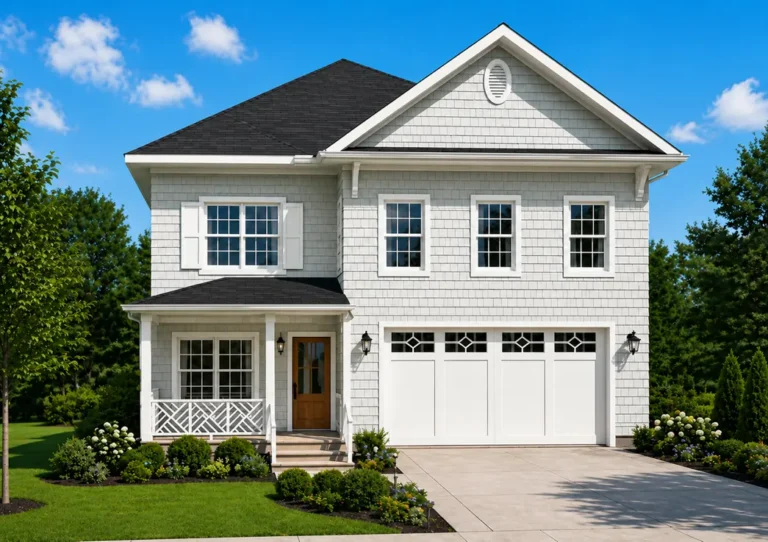
The Hampton I
4,055 sq ft · 5 bed · 4.5 bath
-
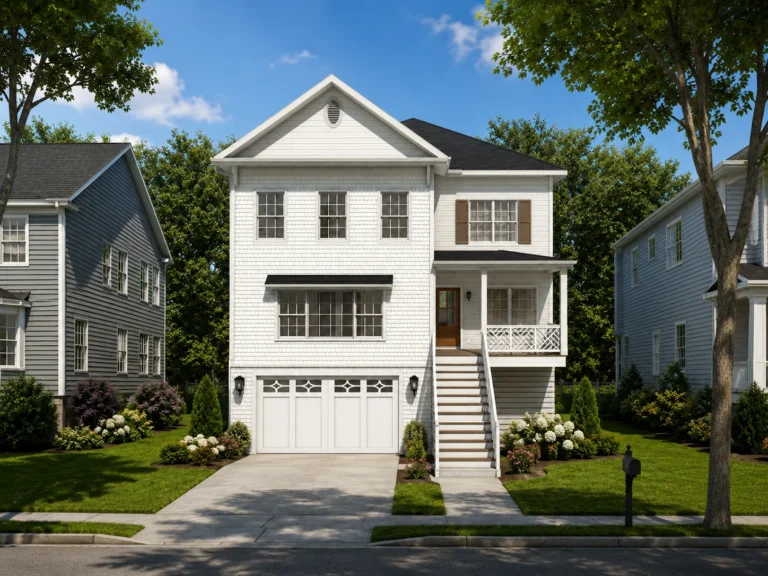
The Hampton II
4,500 sq ft · 6 bed · 5.5 bath
-
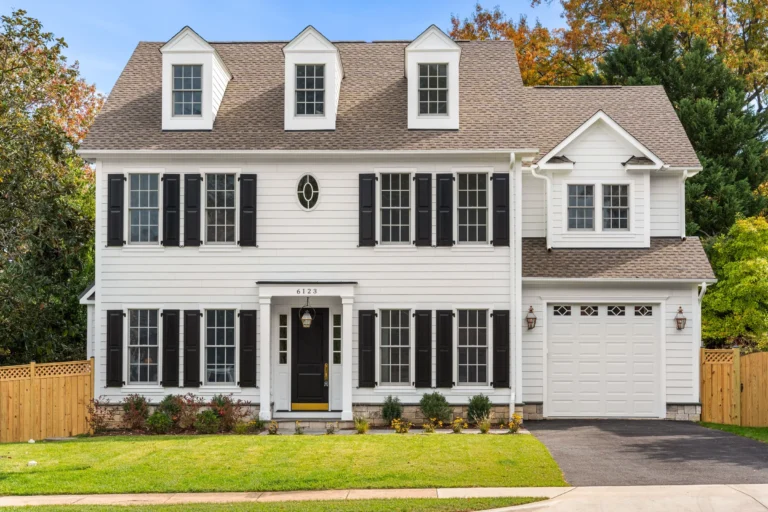
The Georgetown I
5,182 sq ft · 6 bed · 6.5 bath
-
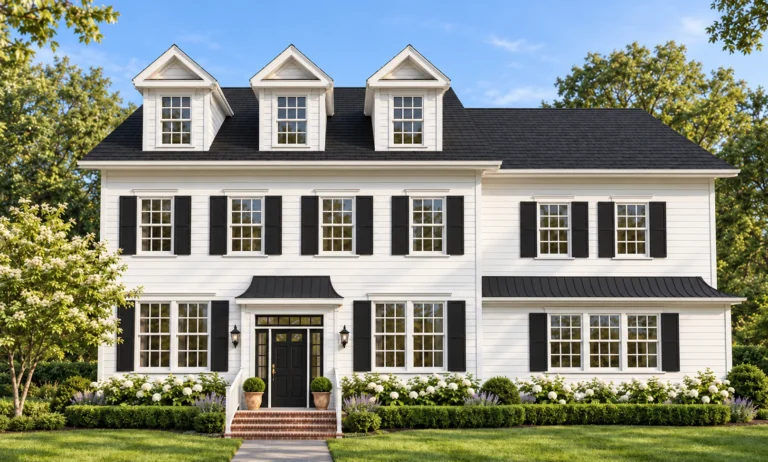
The Georgetown II
6,221 sq ft · 6 bed · 5.5 bath
-
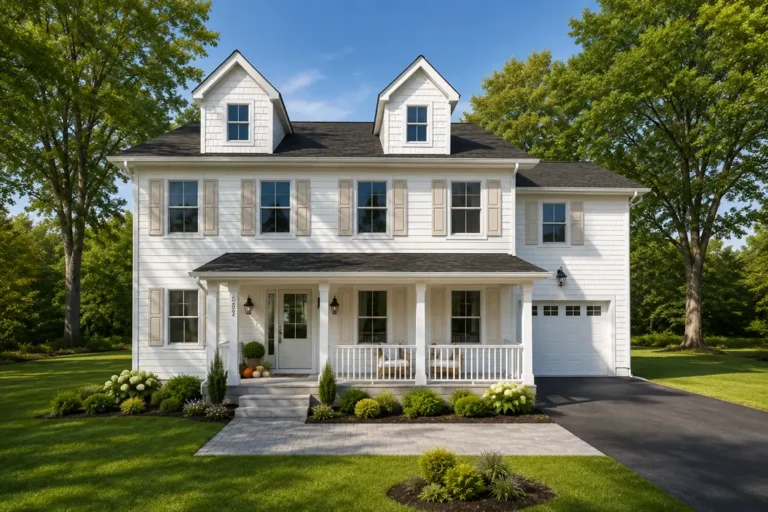
The Atkinson
2,500 sq ft · 4 bed · 3.5 bath
-
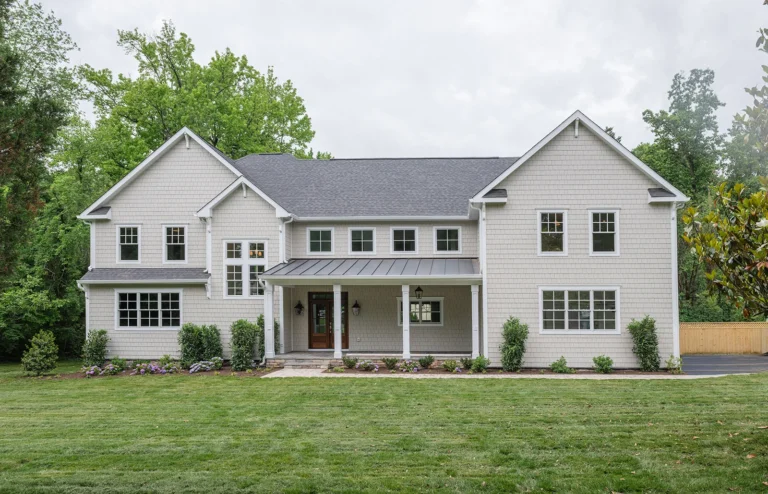
The Westport
5,674 sq ft · 6 bed · 6.5 bath
-
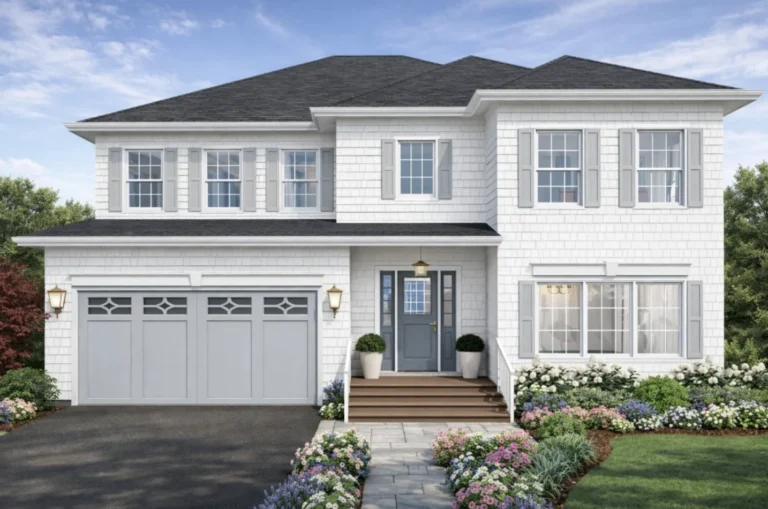
The Willowbrook
4,834 sq ft · 5 bed · 5.5 bath
-
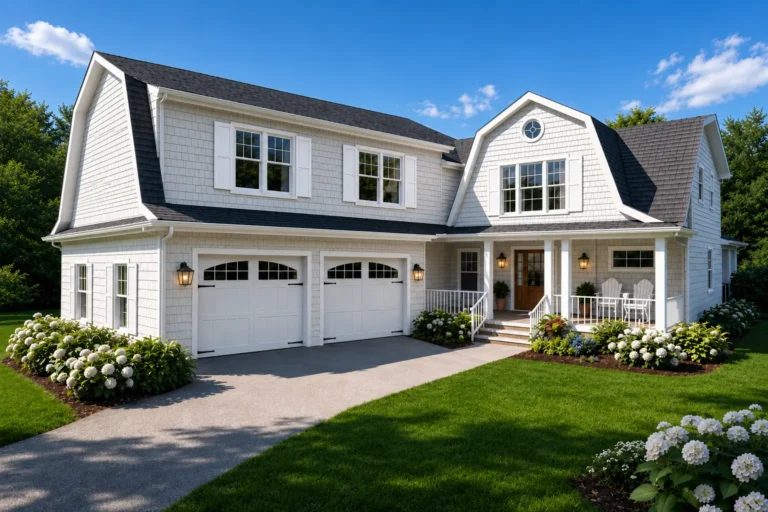
The Fairfield
6,659 sq ft · 6 bed · 6.5 bath
-
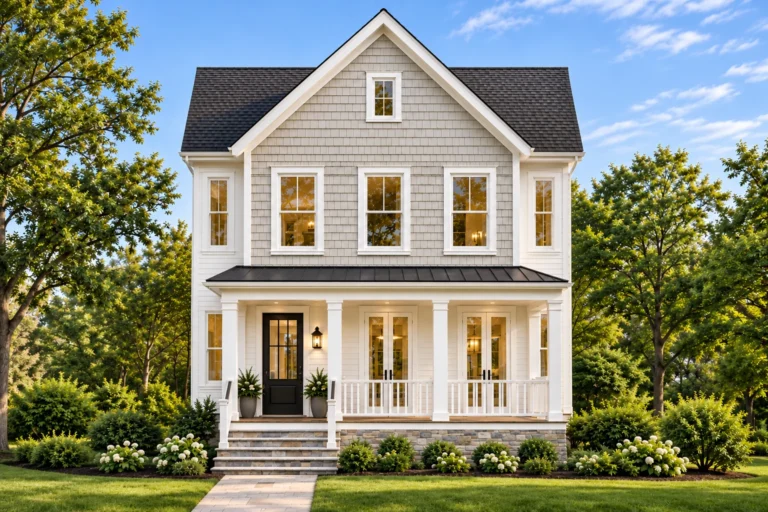
The Sullivan
3,600 sq ft · 5 bed · 4.5 bath