
The Linden
About this plan
Versatile. Well-proportioned. Built to last.
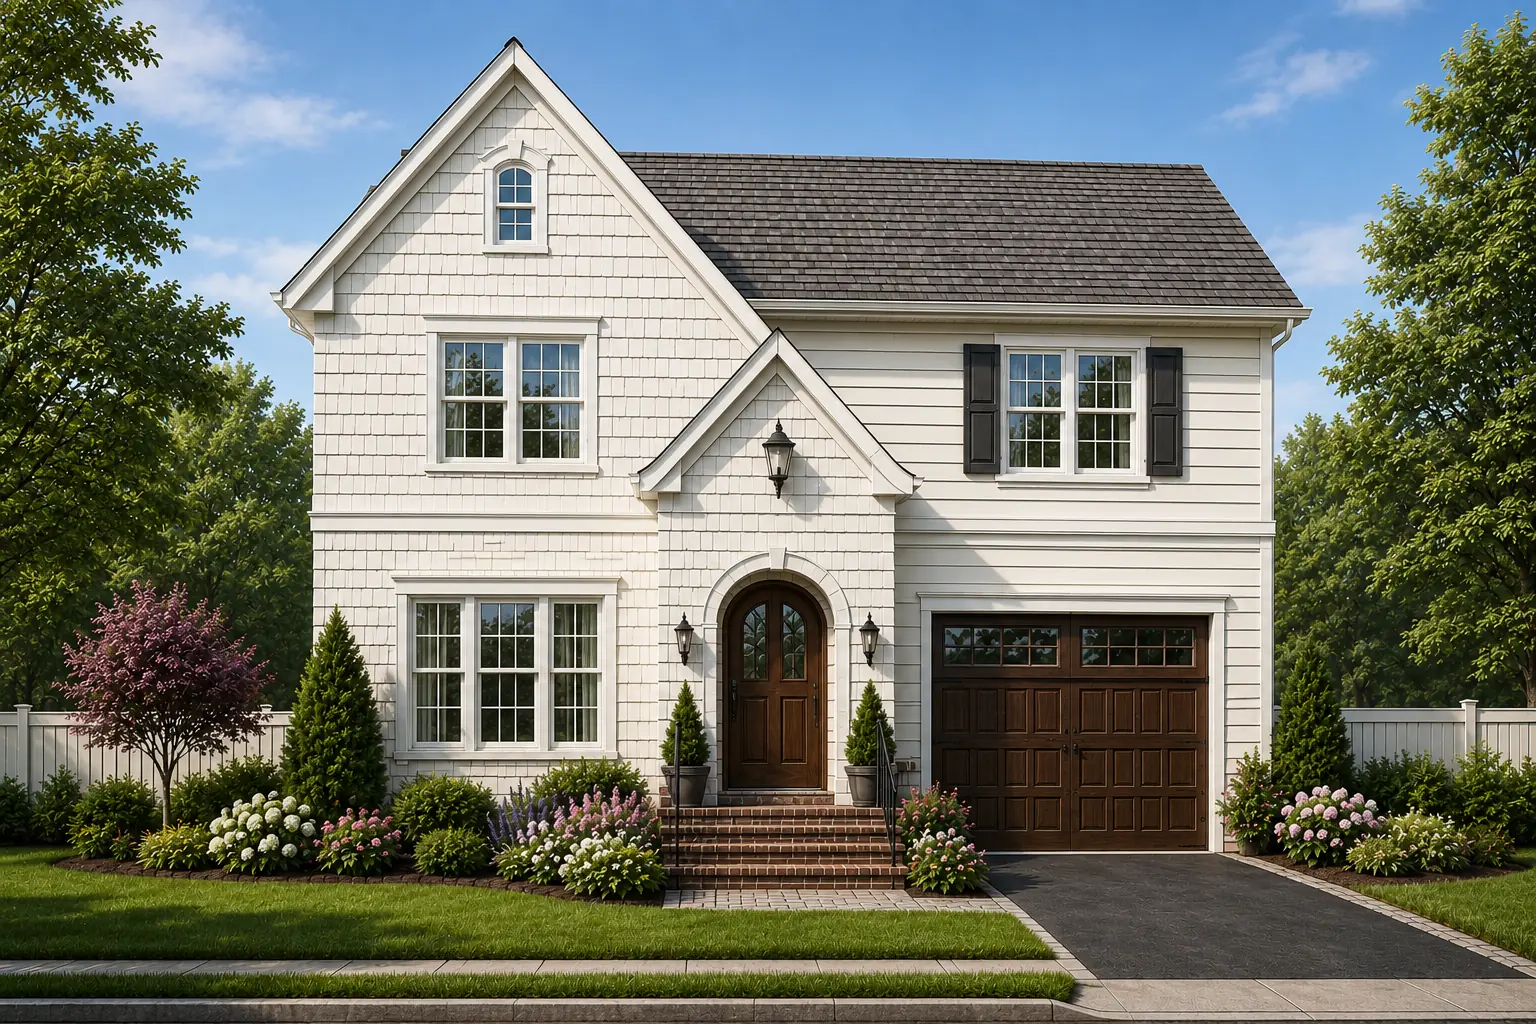
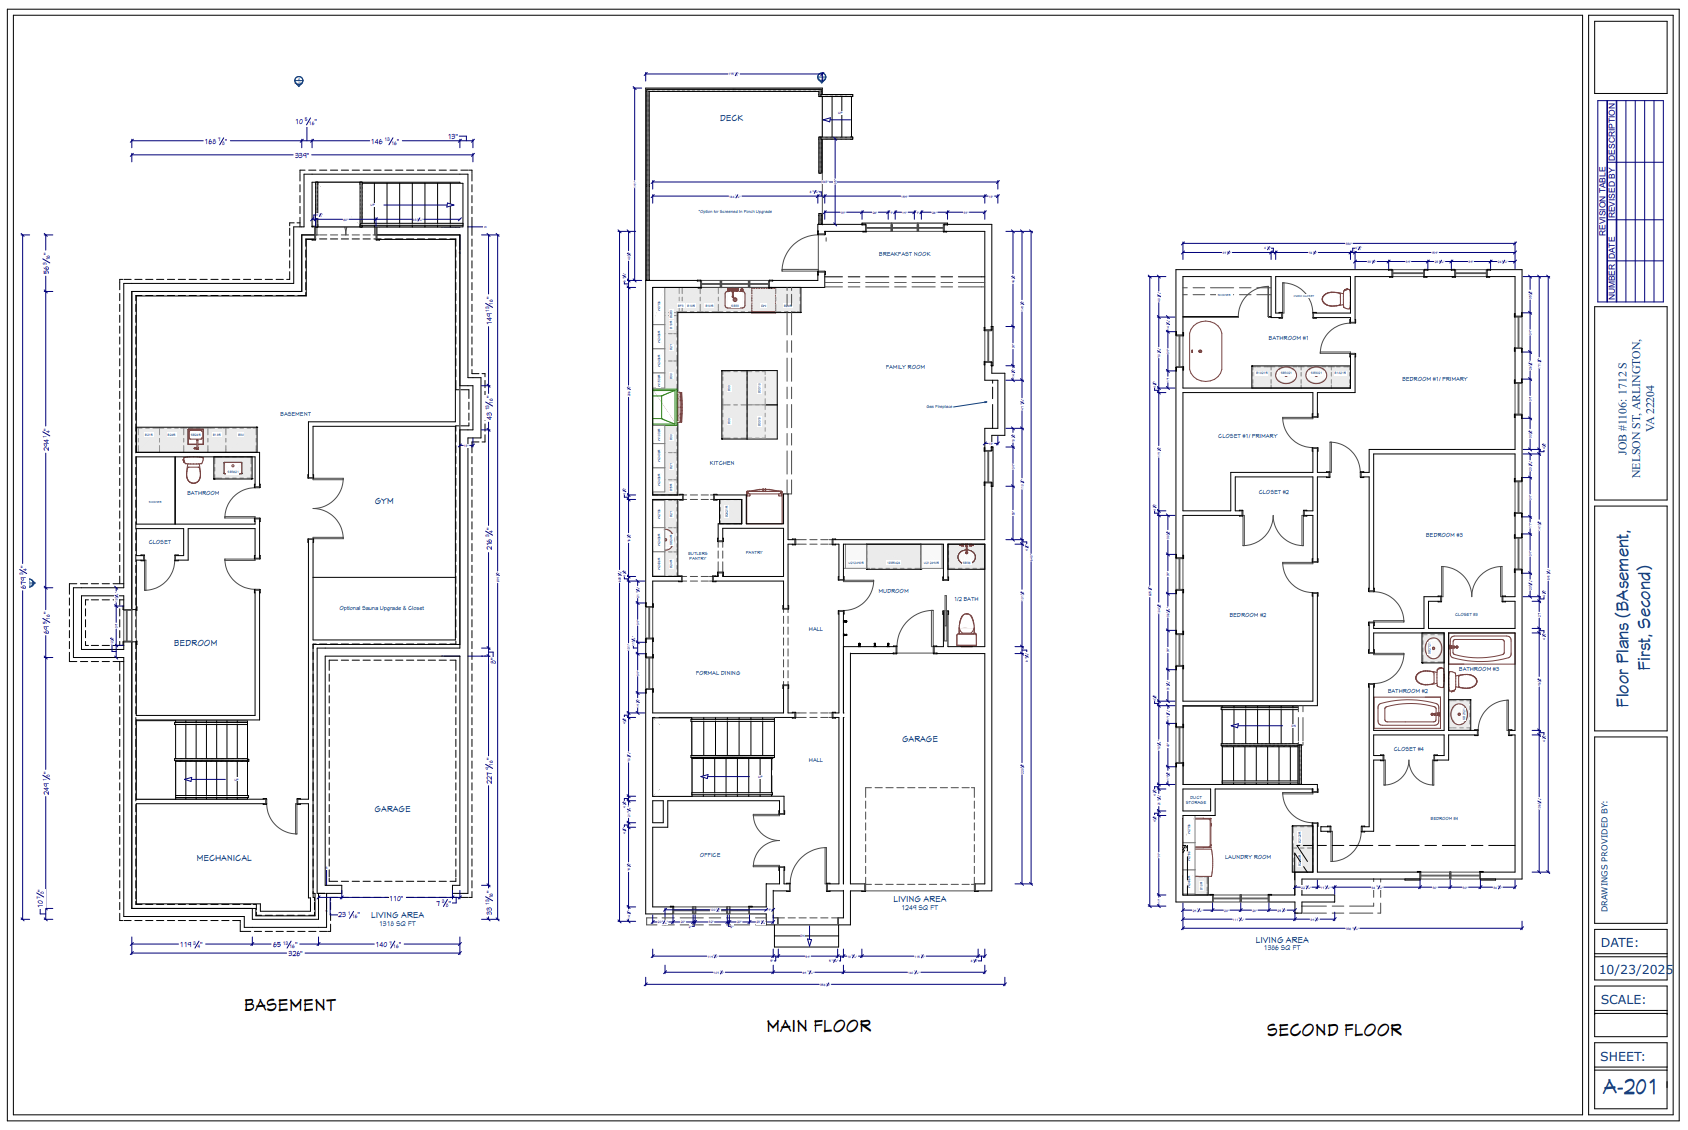
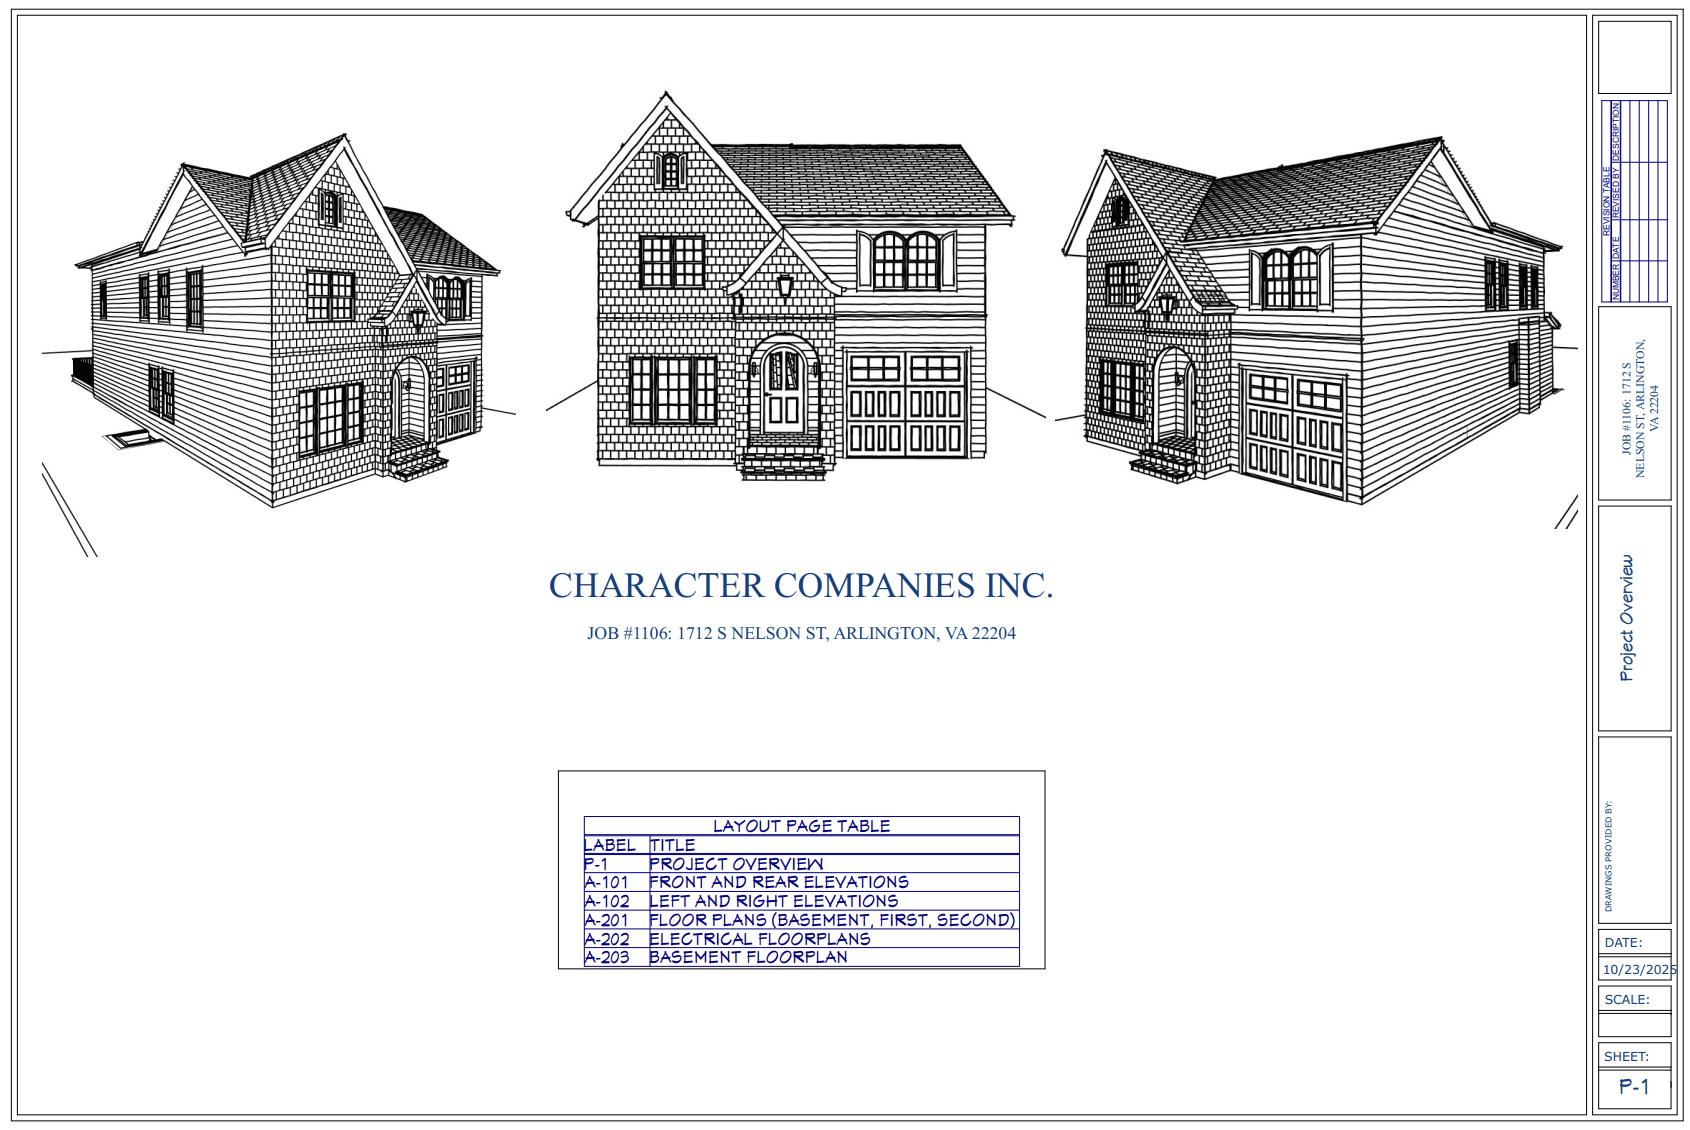
The Linden is a mid-size plan with generous, connected living spaces and a layout that adapts well to a variety of Northern Virginia lots — corner parcels, deeper lots, and in-fill sites alike. At 3,800 square feet, it gives you four full bedrooms, an upper-level primary suite, and open ground-floor living that’s as good for everyday life as it is for entertaining.
3,800
Sq Ft
4
Bedrooms
4.5
Baths

Plan Highlights
- Primary Bedroom Upper Level
- Open Living & Dining
- 4 Bedrooms / 4.5 Baths
- Attached 1 Car Garage
- Butler’s Pantry
- Versatile Flex Space
- Corner Lot Friendly