$50K YOUR WAY Available on select homes through 12/31/26.

Floor plan

The Willowbrook

Everyday living, laid out to flow.

Sq ft
4,834
Bedrooms
5
Baths
5.5
Car garage
2
Build on your lot Priced for your lot Every lot is different. We price the plan for your site, its site work and the finish line you choose.
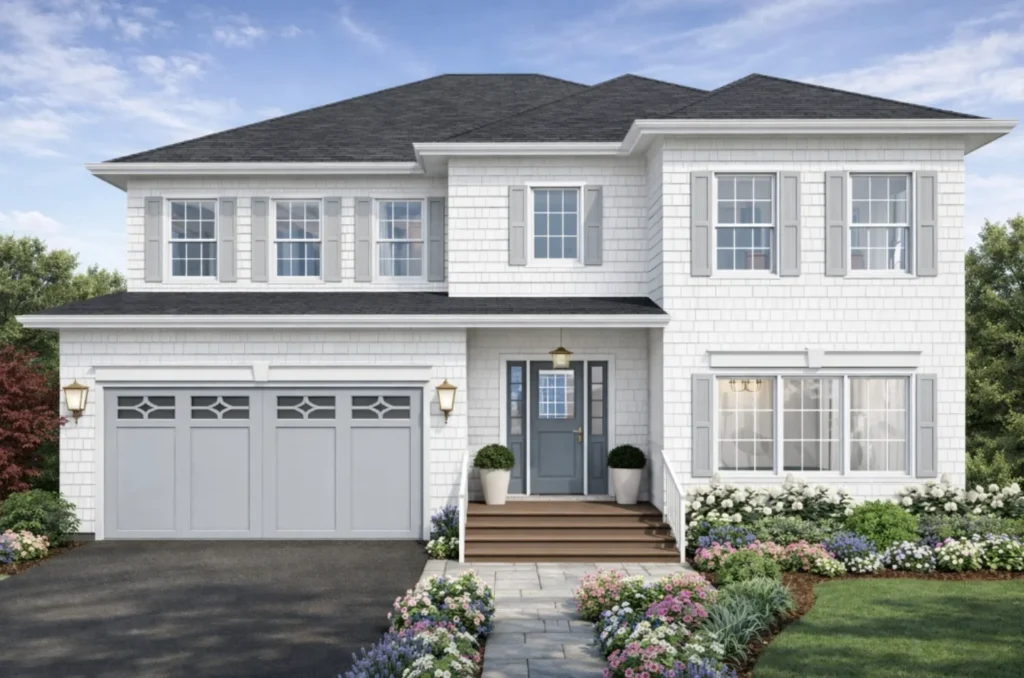
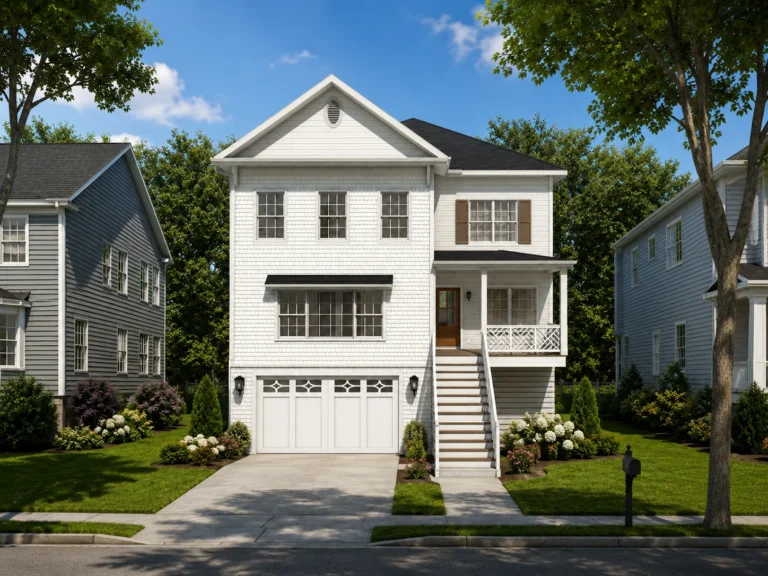
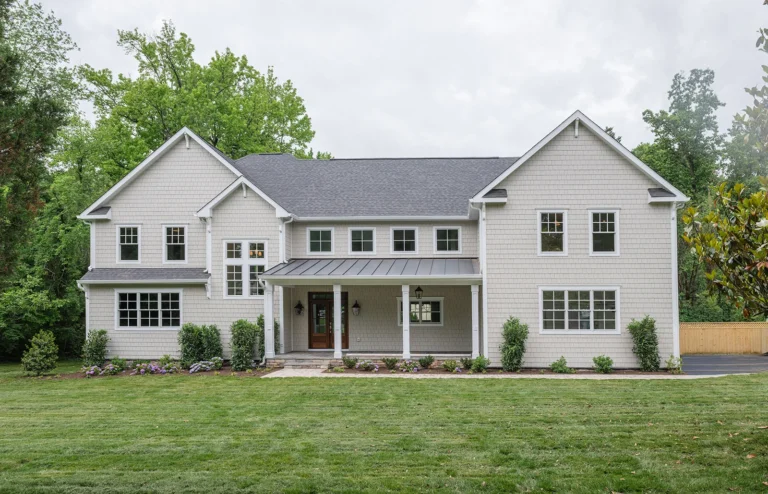
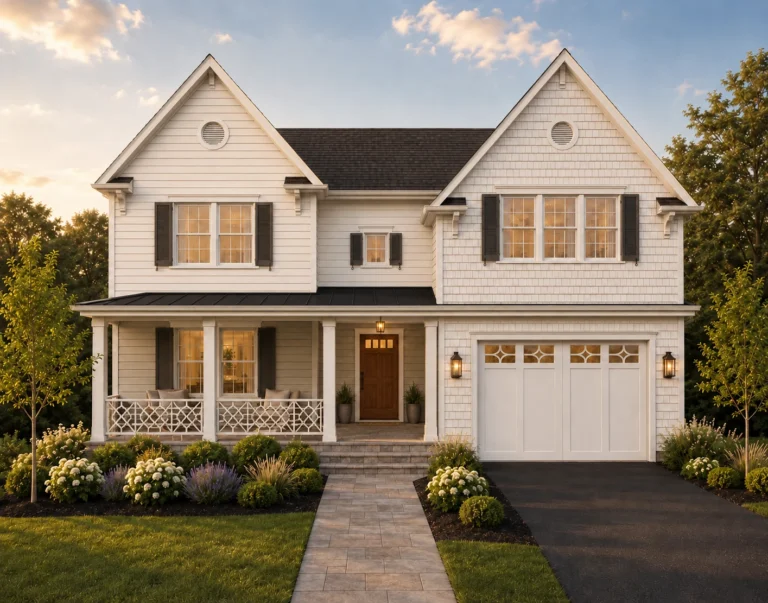
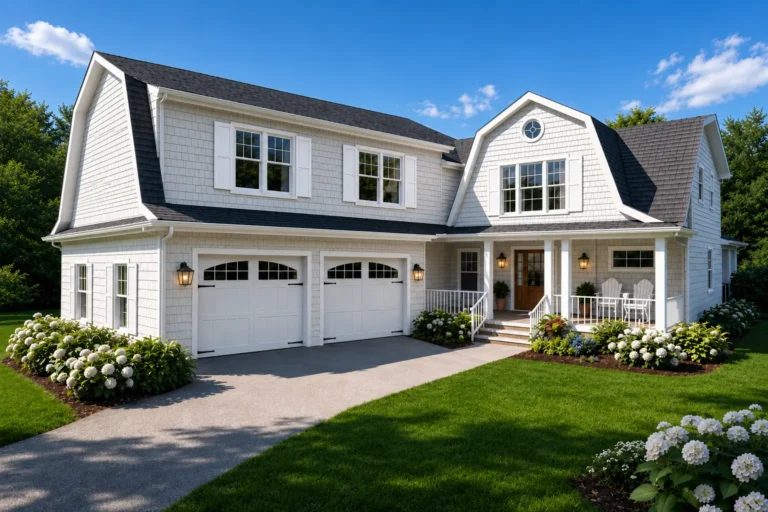
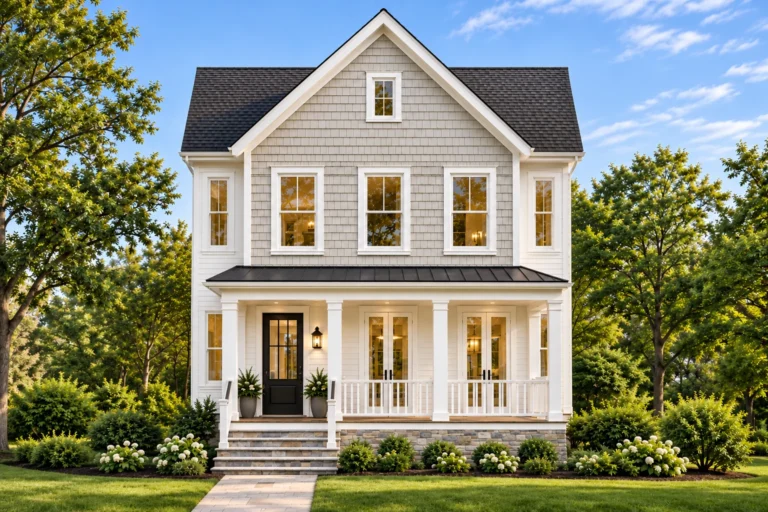
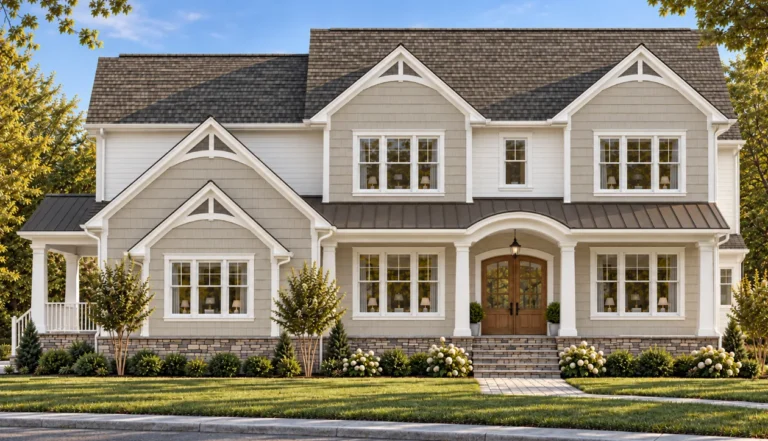
Rendering of the Willowbrook model exterior: white two-story home with a two-car garage

Floor plans

The WillowbrookSheet 01 of 03

Download Willowbrook floor plans (PDF)

About this plan

Living in the Willowbrook

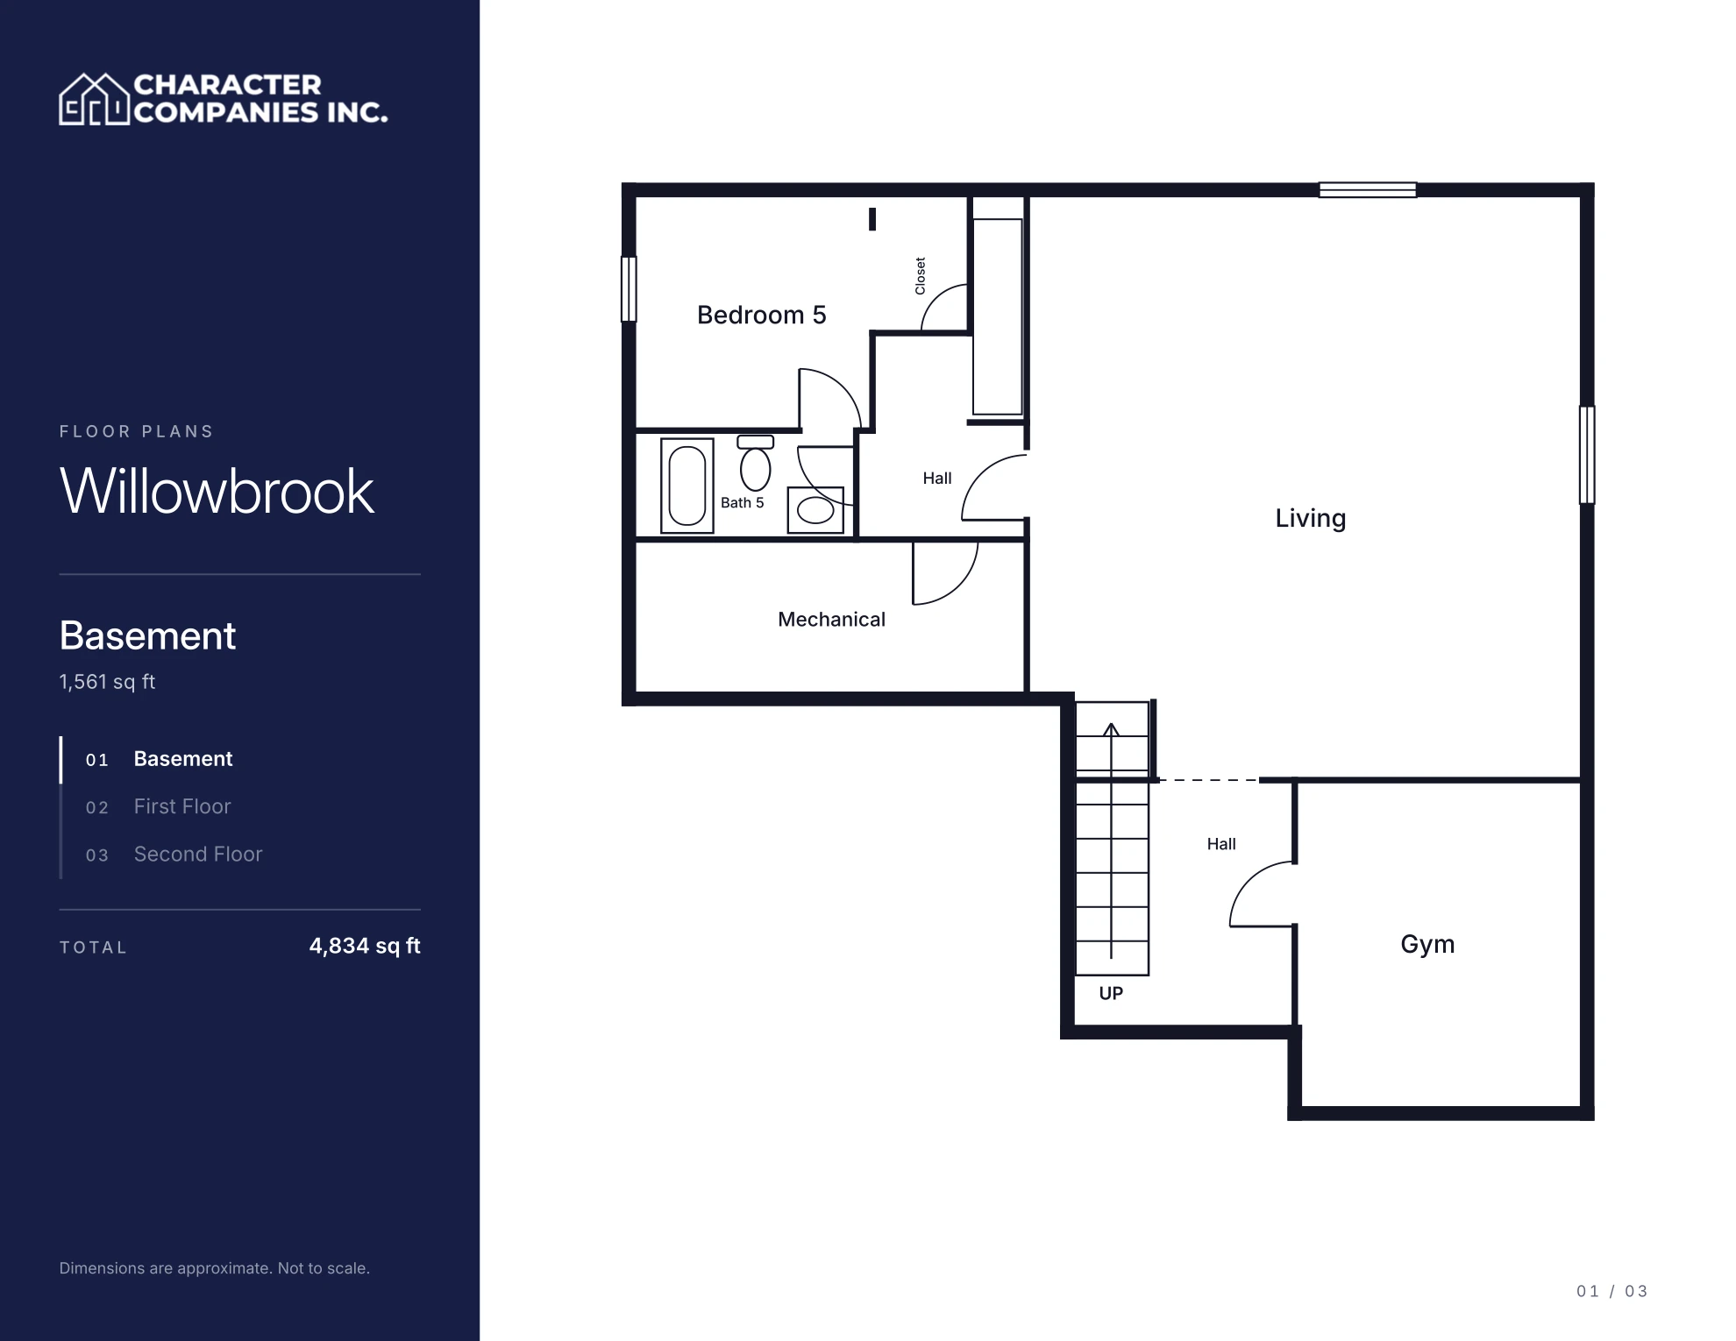
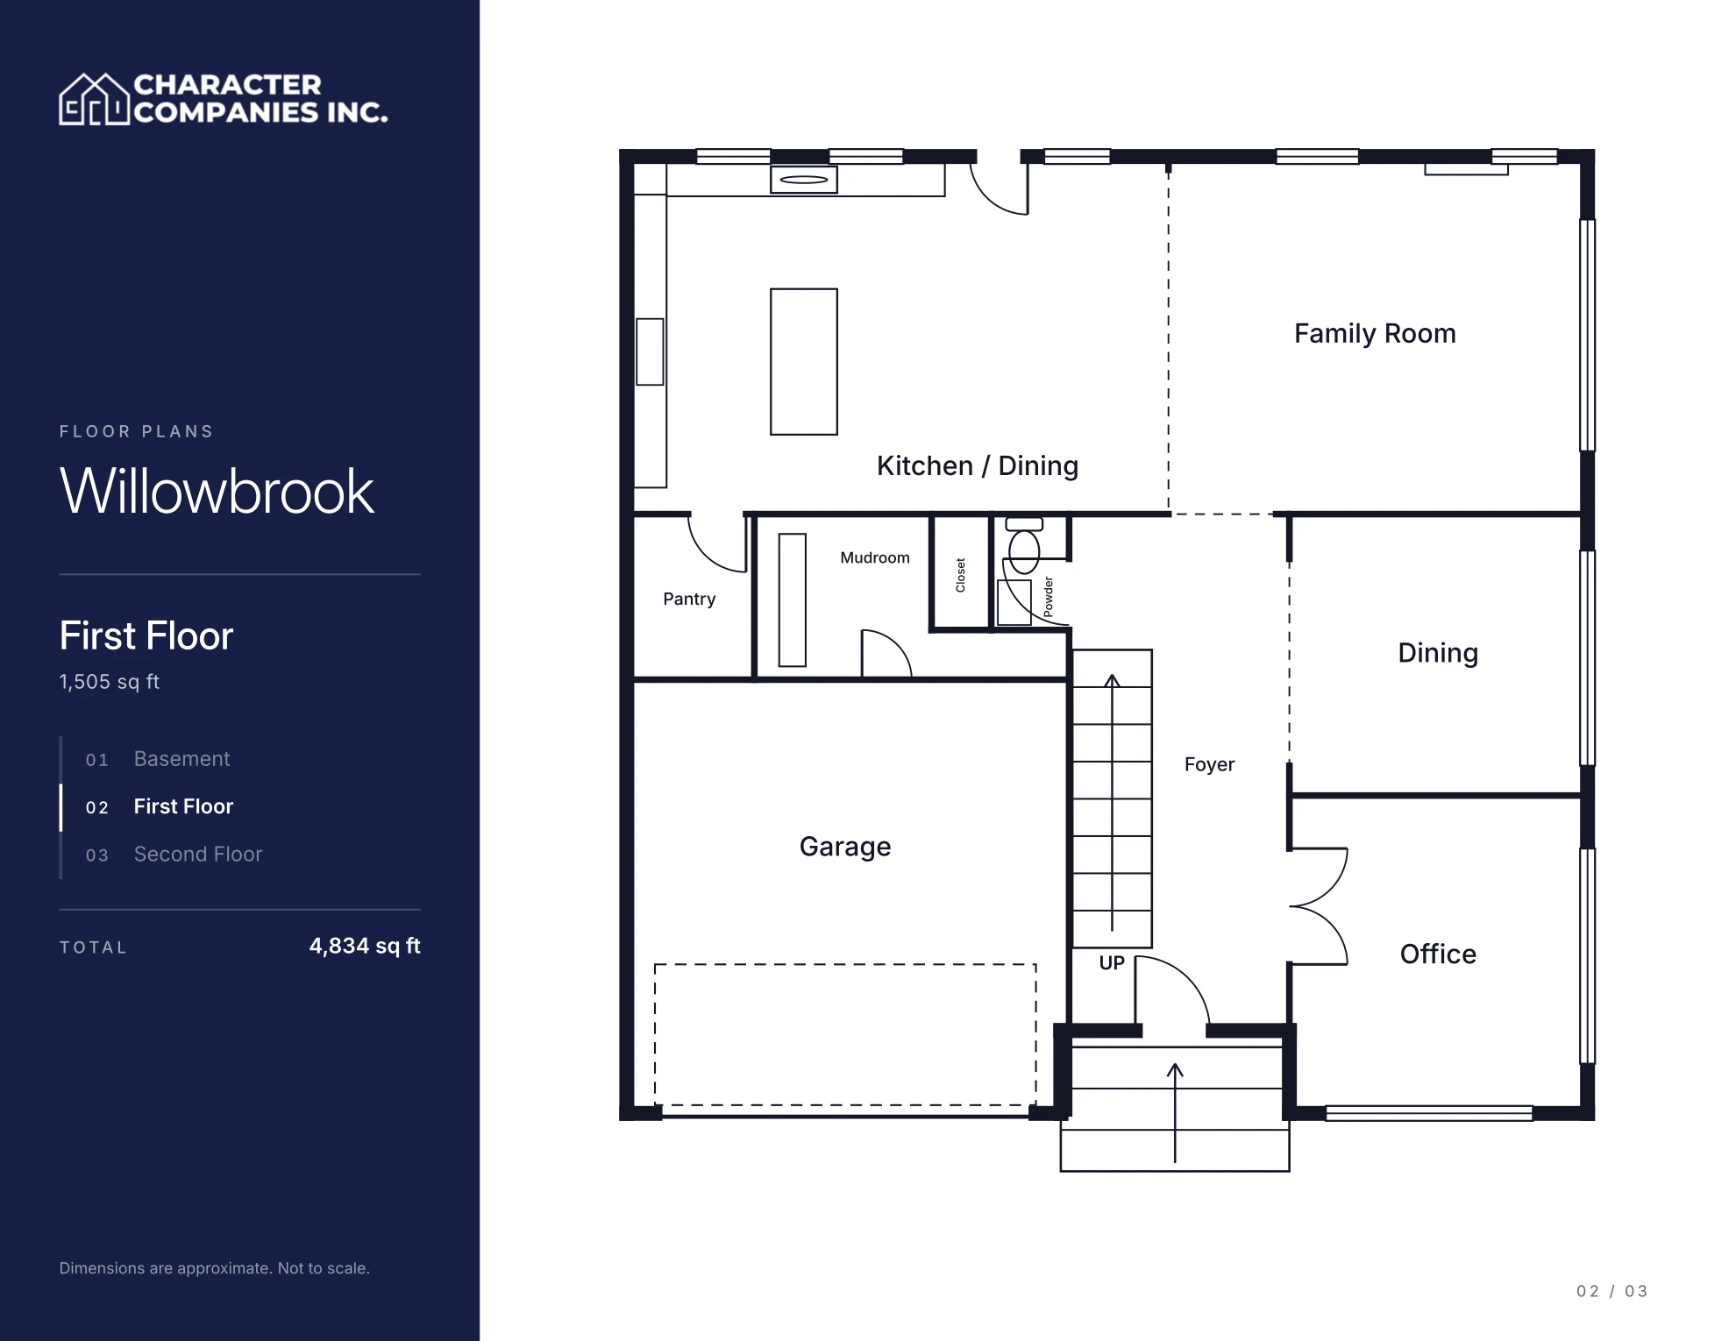
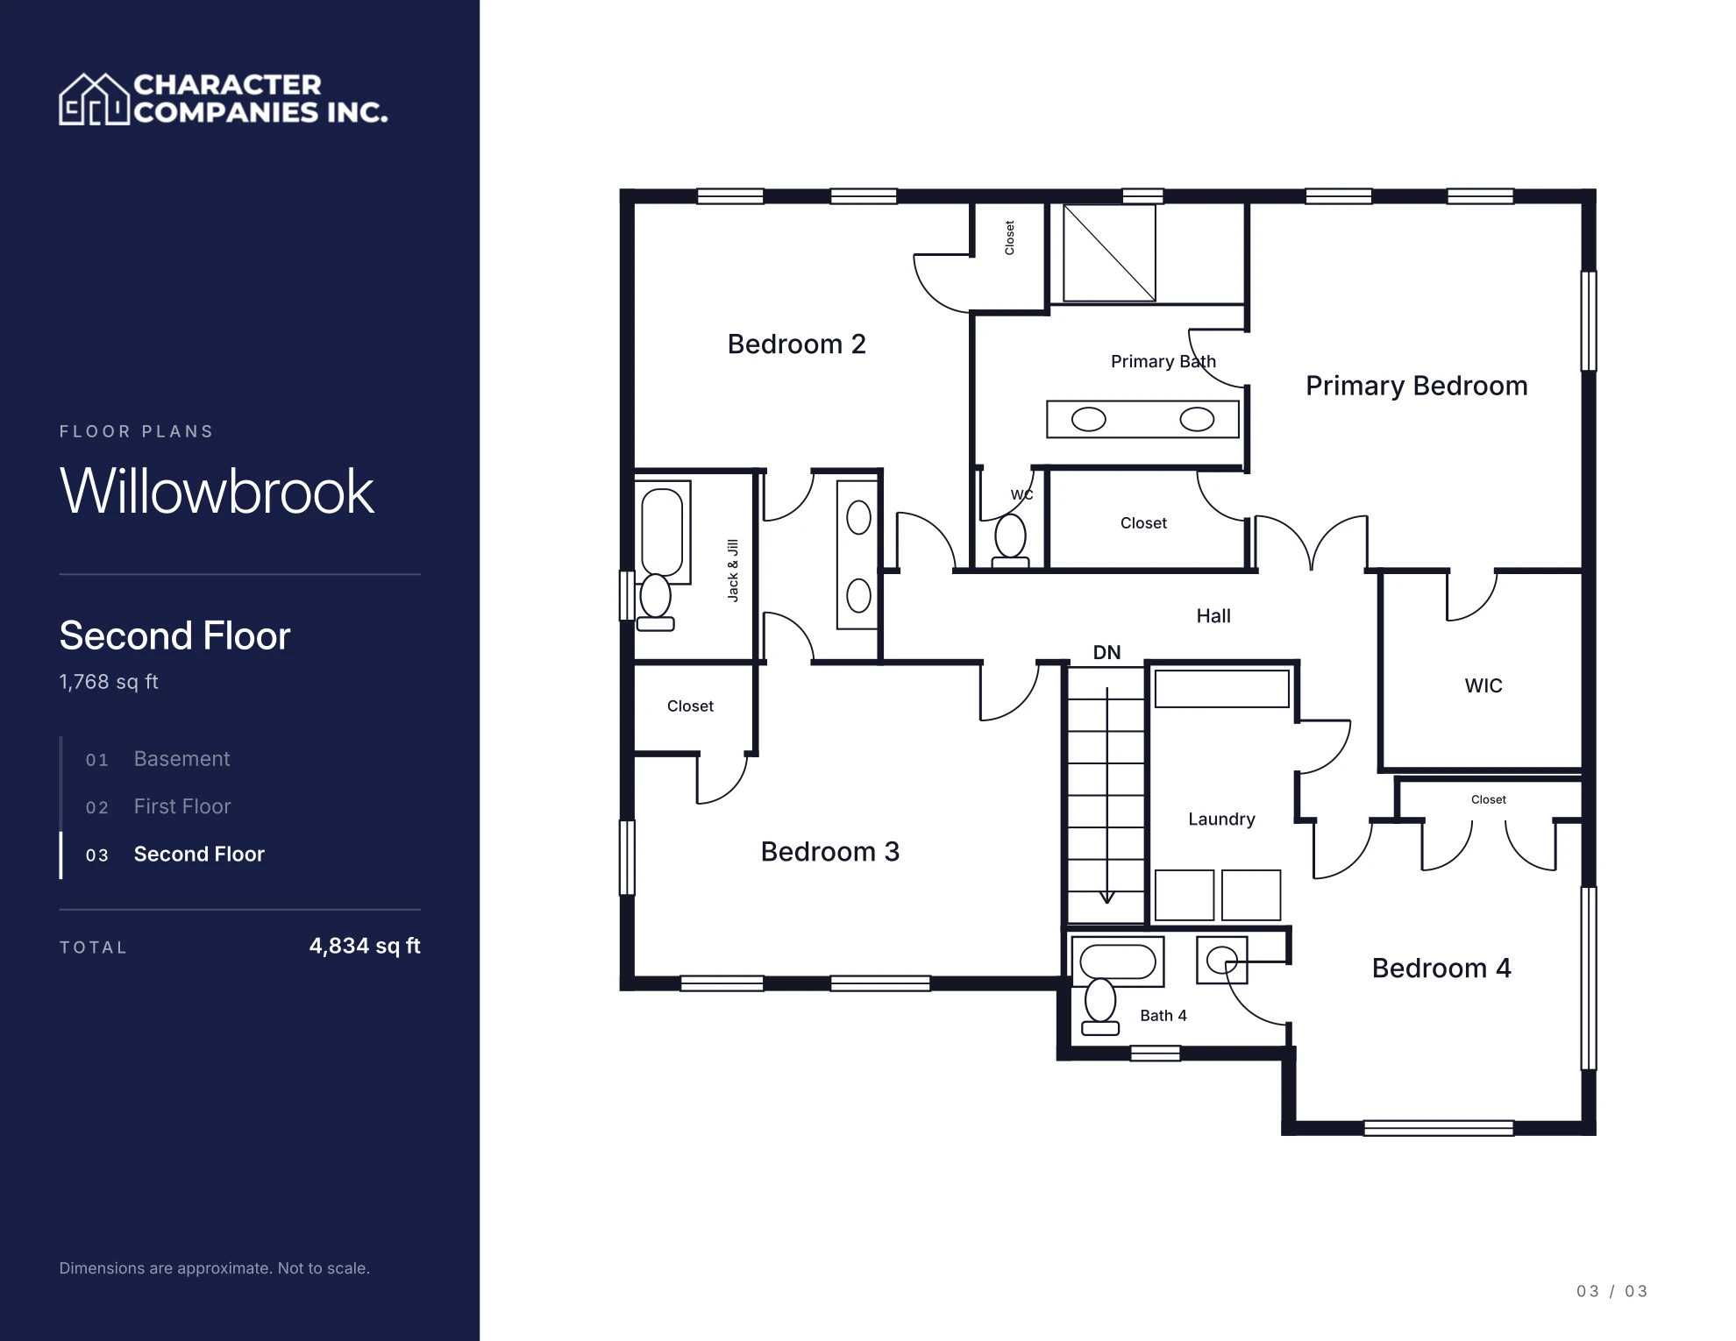
The Willowbrook keeps the daily routine easy: in from the two-car garage through the mudroom, past the pantry and into an eat-in kitchen that opens to the family room. A front office and a formal dining room sit off the foyer for work and entertaining. Upstairs, the primary suite has a walk-in closet, two bedrooms share a Jack-and-Jill bath, and a fourth bedroom has its own bath near the laundry. The finished basement adds a living area, a gym and a fifth bedroom with a full bath.

Plan highlights

  • Mudroom entry from the two-car garage
  • Eat-in kitchen open to the family room
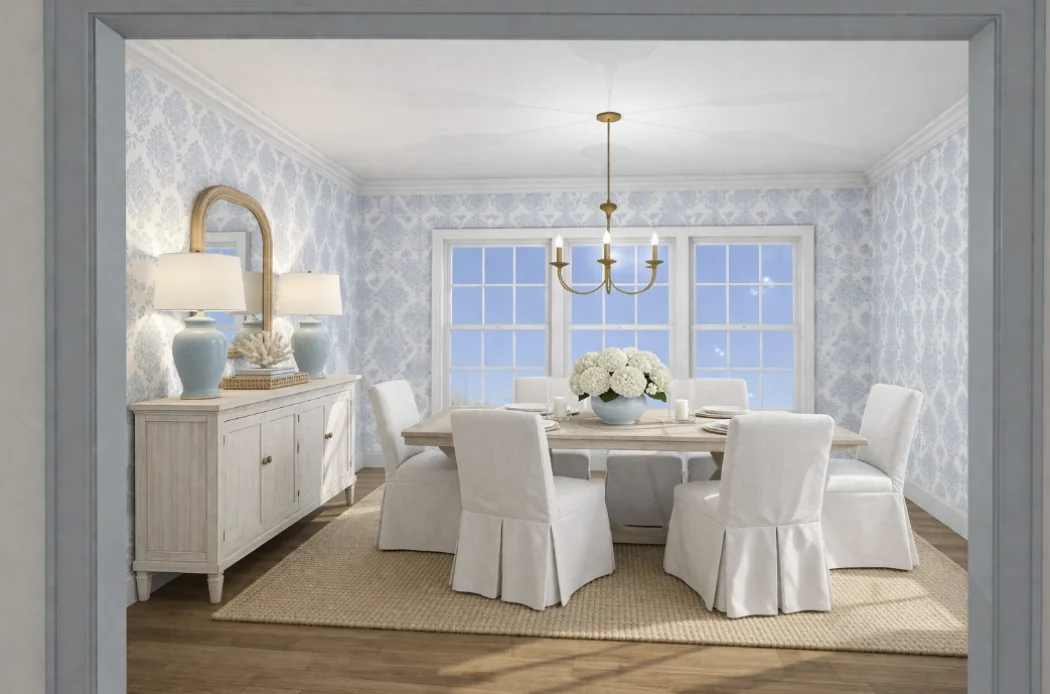
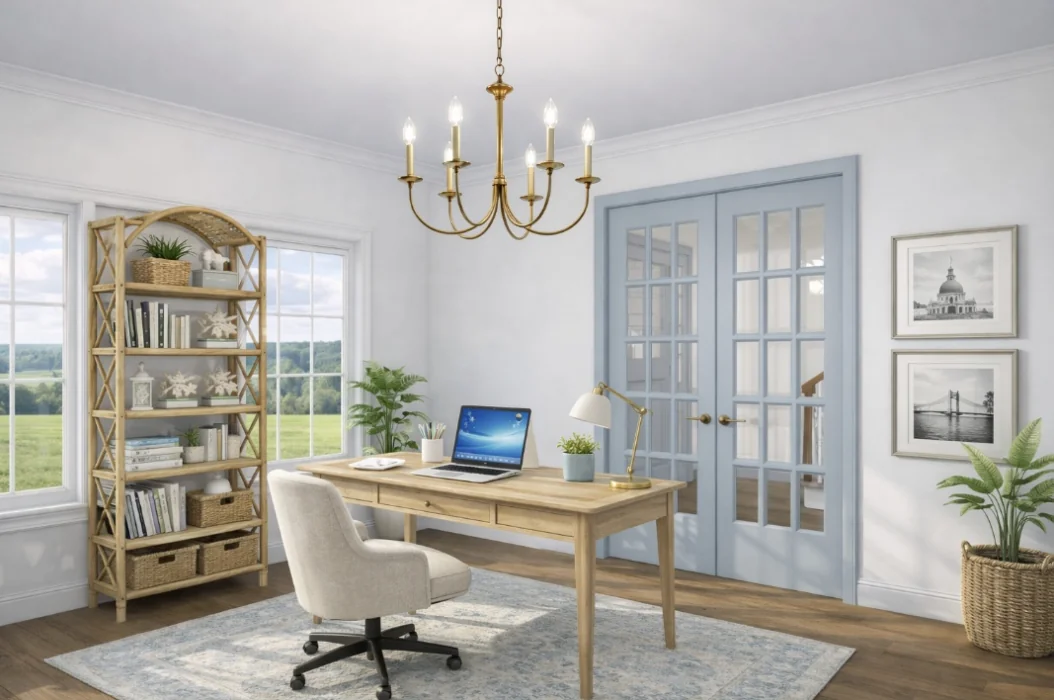
  • Front office and formal dining room
  • Jack-and-Jill bath for two bedrooms
  • Bedroom-level laundry
  • Finished basement with gym and guest suite

Renderings

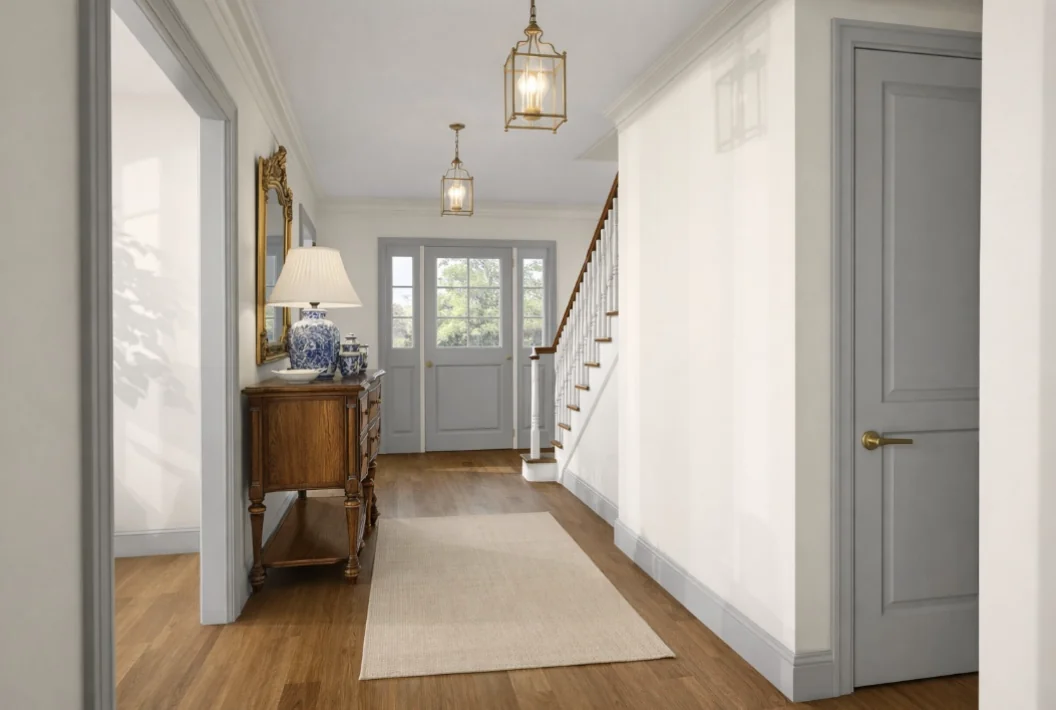
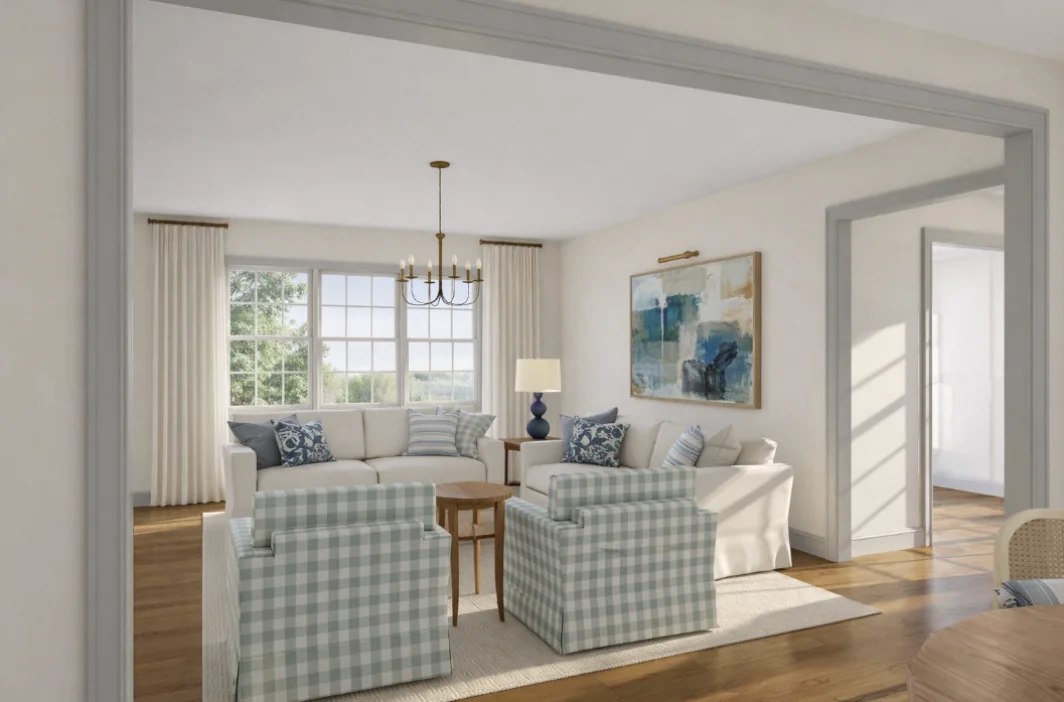
Inside the Willowbrook

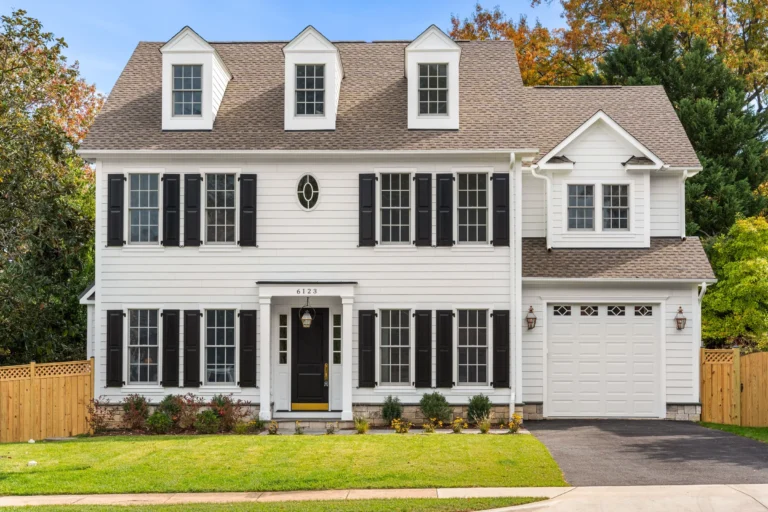
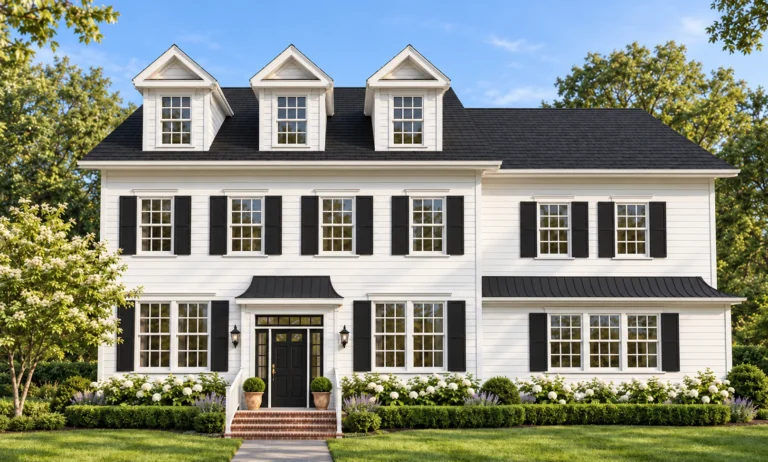
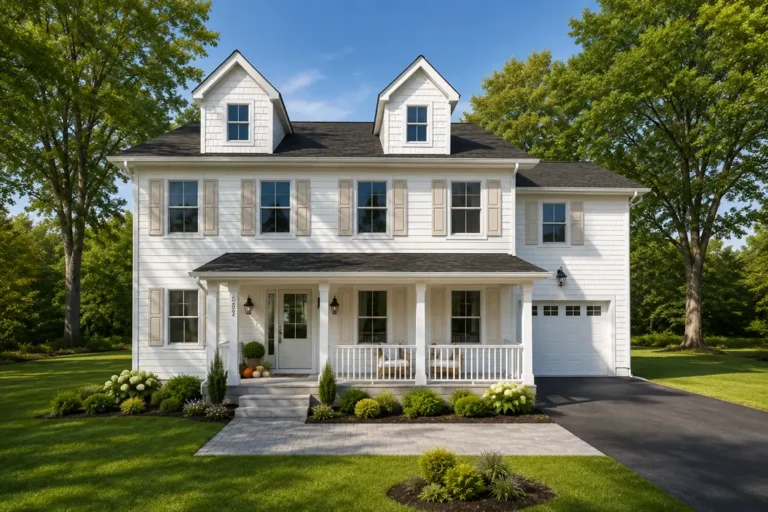
Design renderings. Finishes and furnishings vary with the design package you choose.

Pricing, clearly

Two ways to own the Willowbrook

On your lot

Priced for your lot

Every lot is different. We price the plan for your site, its site work and the finish line you choose.

Ask About Your Lot

With a lot we've secured

None for sale right now

Homes on this plan are priced as home + lot. Each listing shows how far along it is.

See Homes For Sale

Let's talk

Build the Willowbrook on your lot.

Tell us where your lot is and what you have in mind. We'll follow up to talk through the plan, your site and a realistic budget, usually within one business day. No lot yet? Ask about the homes we're building on lots we've secured.

Prefer to talk now? Call 703-520-2807

"*" indicates required fields

This field is for validation purposes and should be left unchanged.
SMS Consent

Our models

Explore other plans

Ready when you are

Let’s talk about your home.

Tell us where you are in the process. We’ll walk you through plans, lots and pricing, with no pressure.

Call Schedule a Consultation

$50K YOUR WAY

Available on select homes through 12/31/26.

Buy a select home from us and put up to $50,000 to work your way. Tell us which homes you like and we will confirm which are included.

  • $25,000toward closing costs or a mortgage rate buydown
  • $25,000toward design upgrades

Terms & Conditions

Up to $50,000 incentive: $25,000 toward closing costs or a rate buydown and $25,000 toward upgrades. Requires a full list-price offer on a select home listed at charactercompanies.com/home-for-sale/, with the contract ratified by December 31, 2026. The incentive is optional: buyers may choose any lender or title company, and using a provider other than a Character Companies Inc. preferred provider only means the buyer does not receive the incentive. No cash value; unused funds are forfeited. Cannot be combined with other offers. Subject to lender and loan program limits. Terms may change. See full terms and conditions for details.

Read the full terms and conditions

Floor plans

Download the Willowbrook floor plans

Enter your details and the PDF downloads right away. Questions about the plan? Call 703-520-2807.

"*" indicates required fields

This field is for validation purposes and should be left unchanged.
Name*
SMS Consent