
The Westport
About this plan
Generous space. Thoughtfully designed for everyday living.
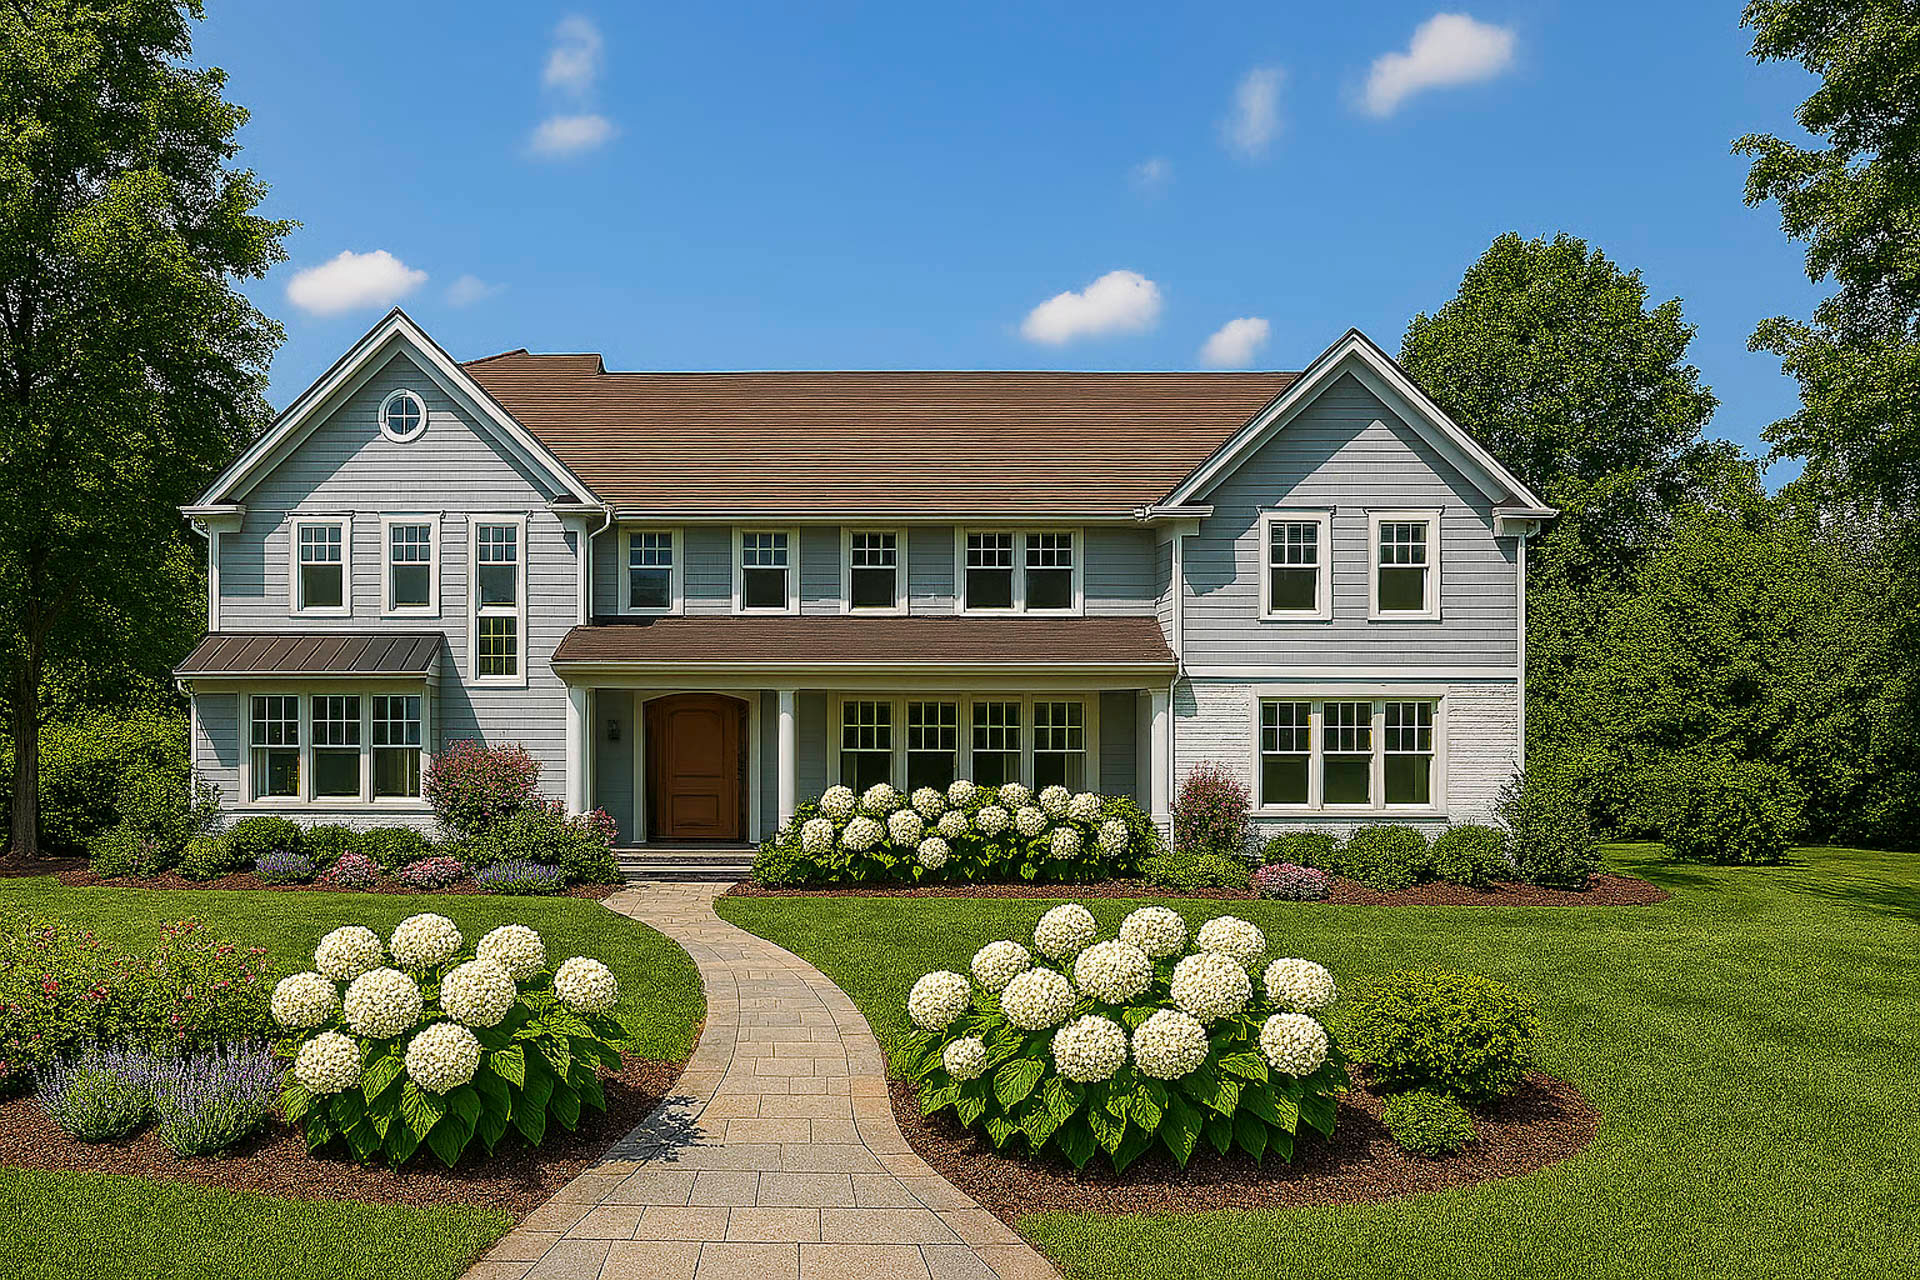
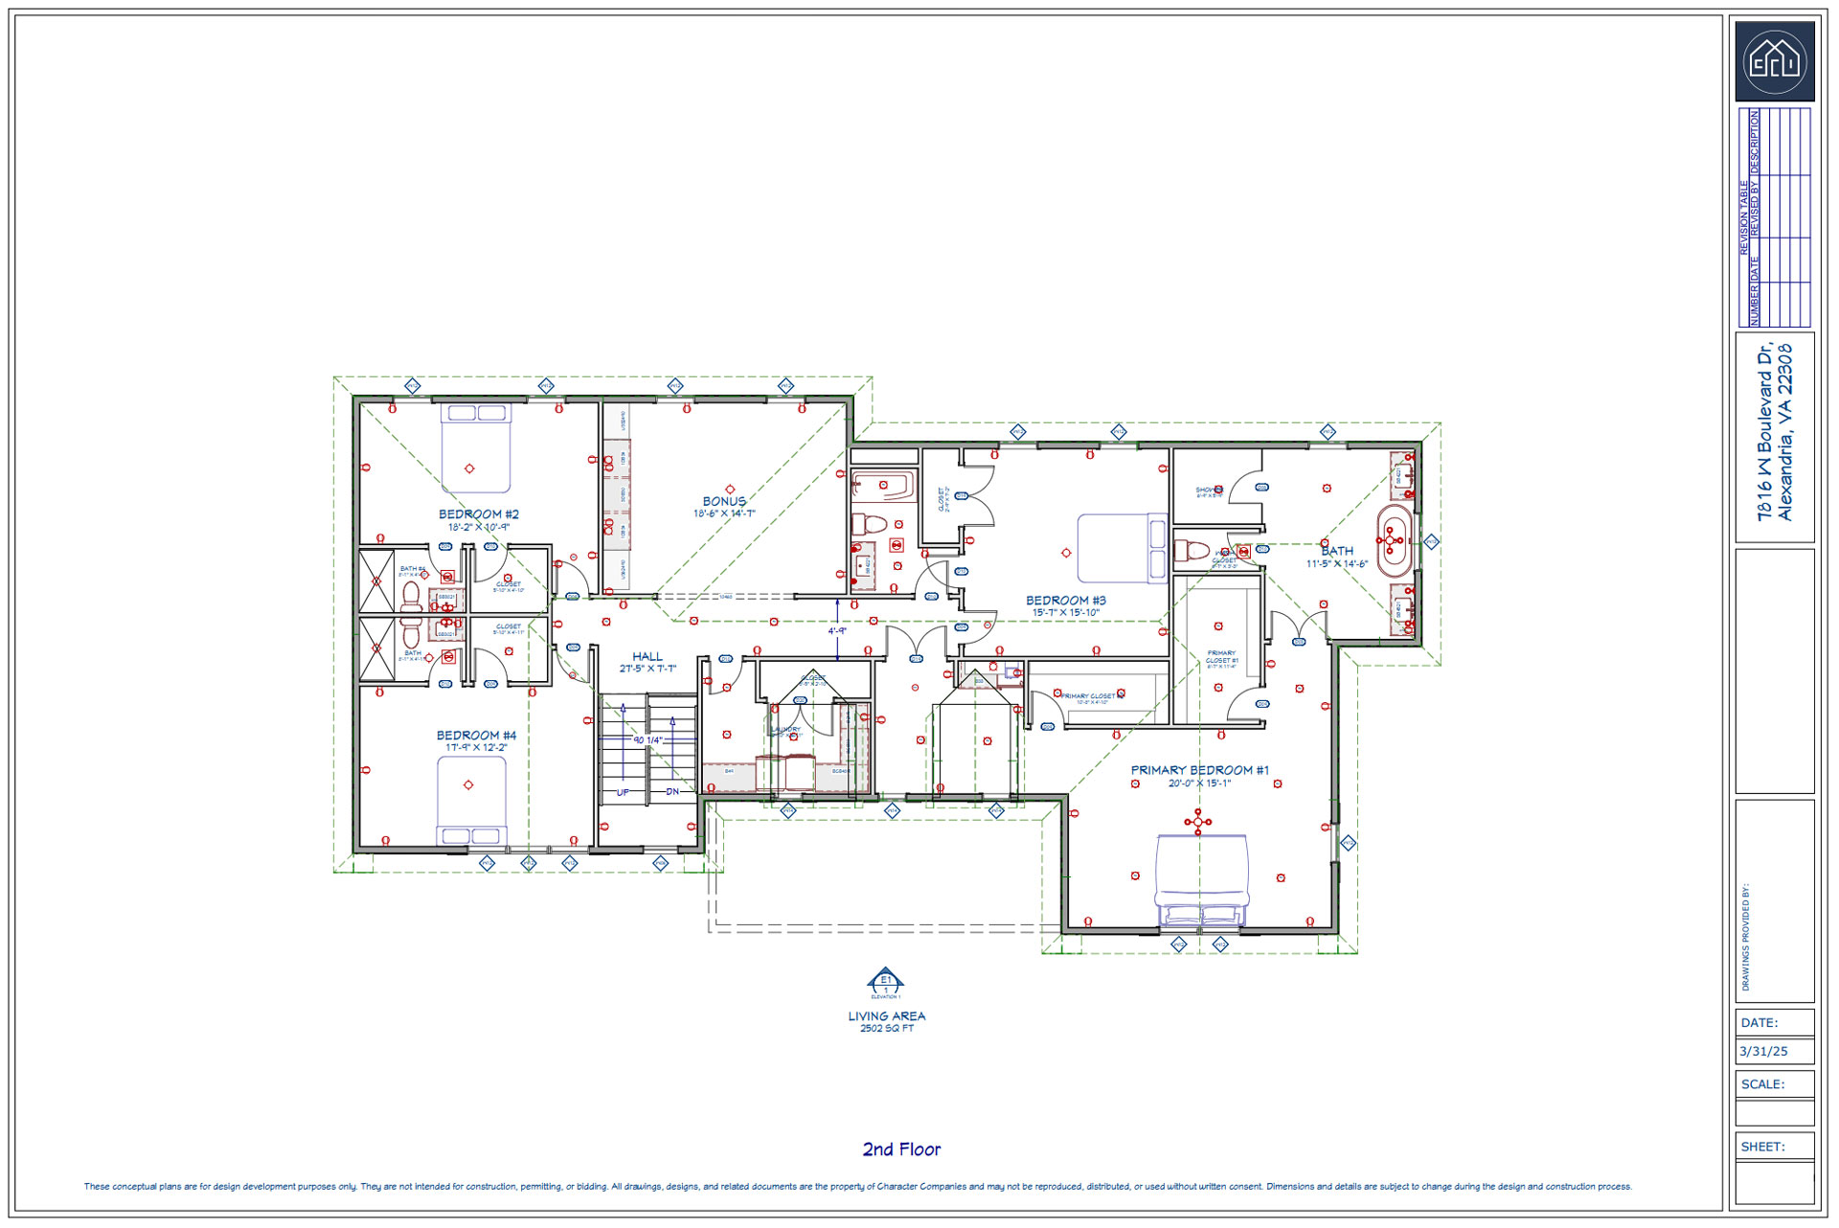
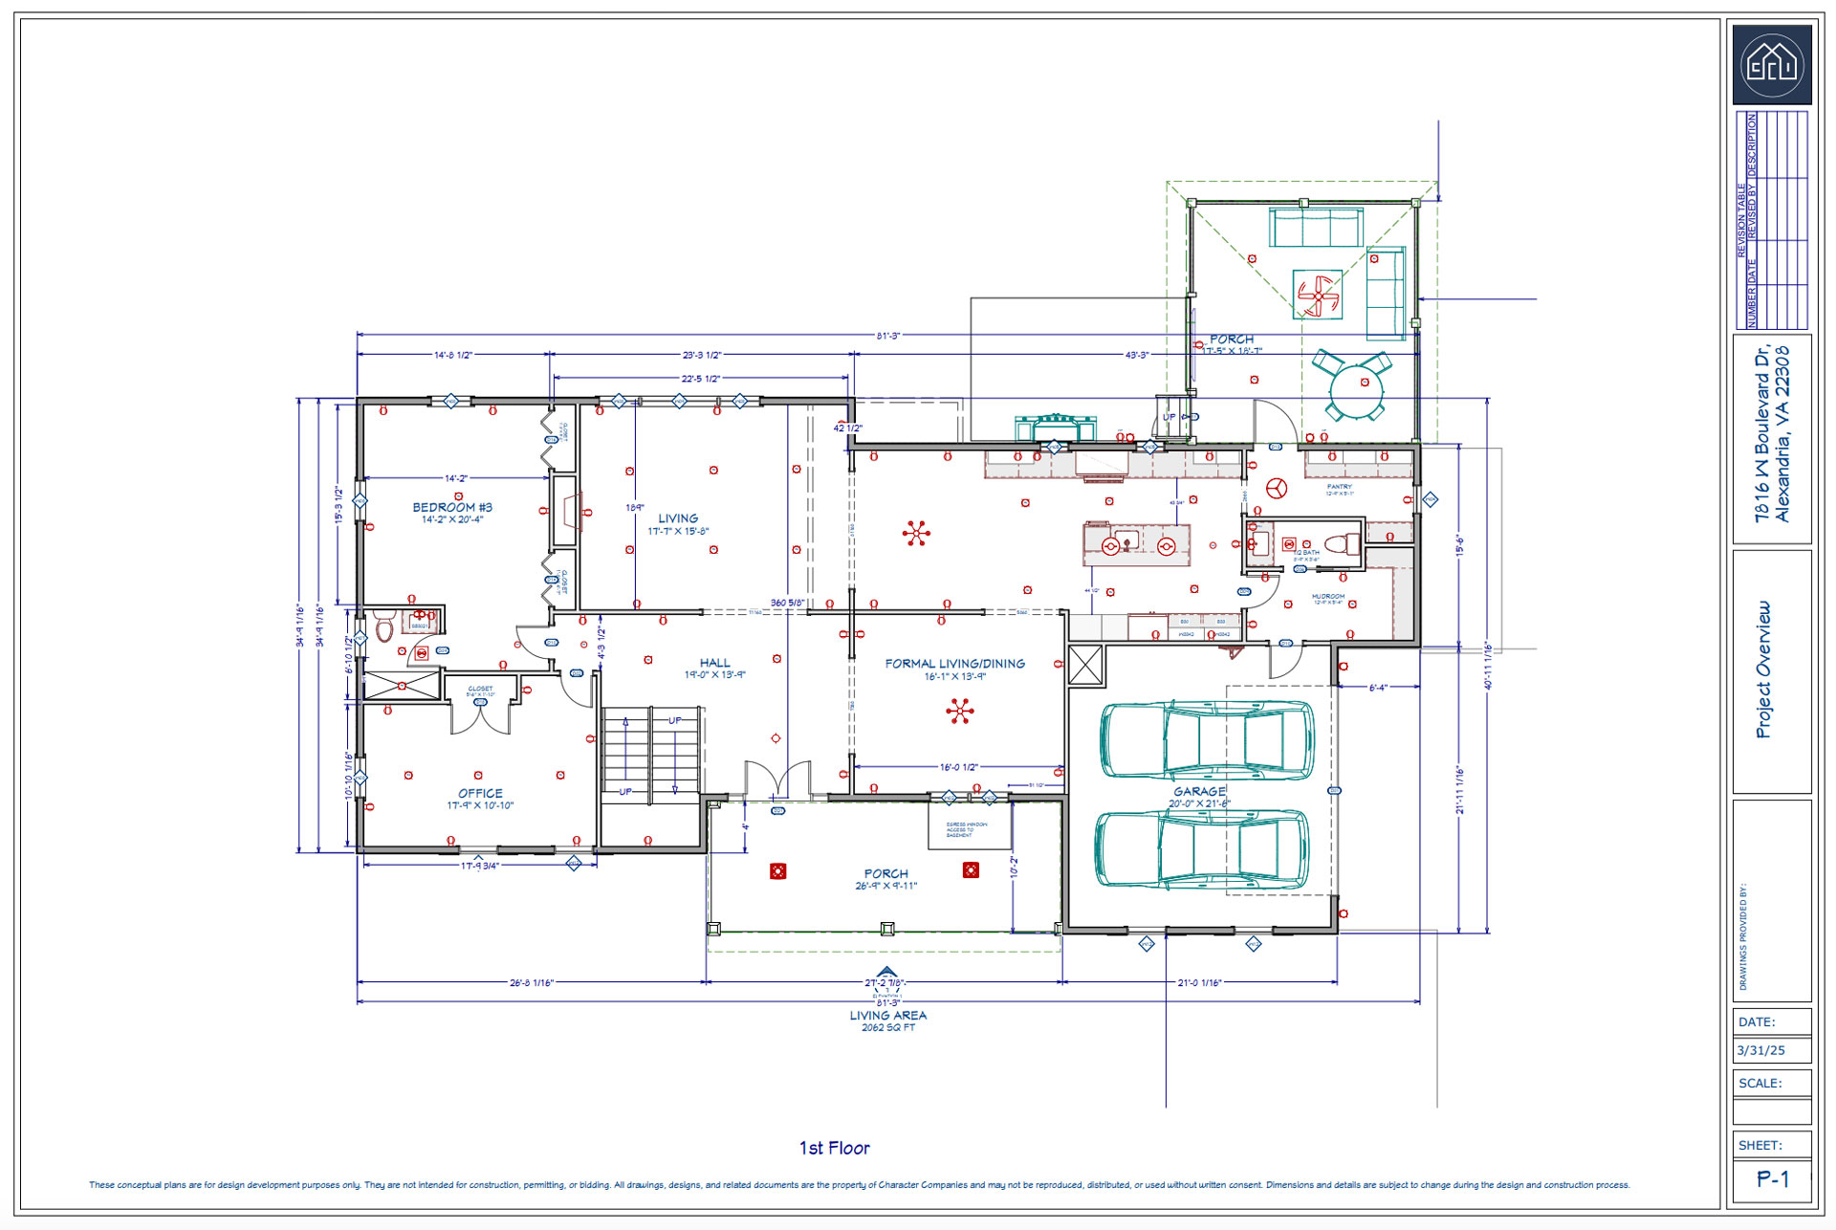
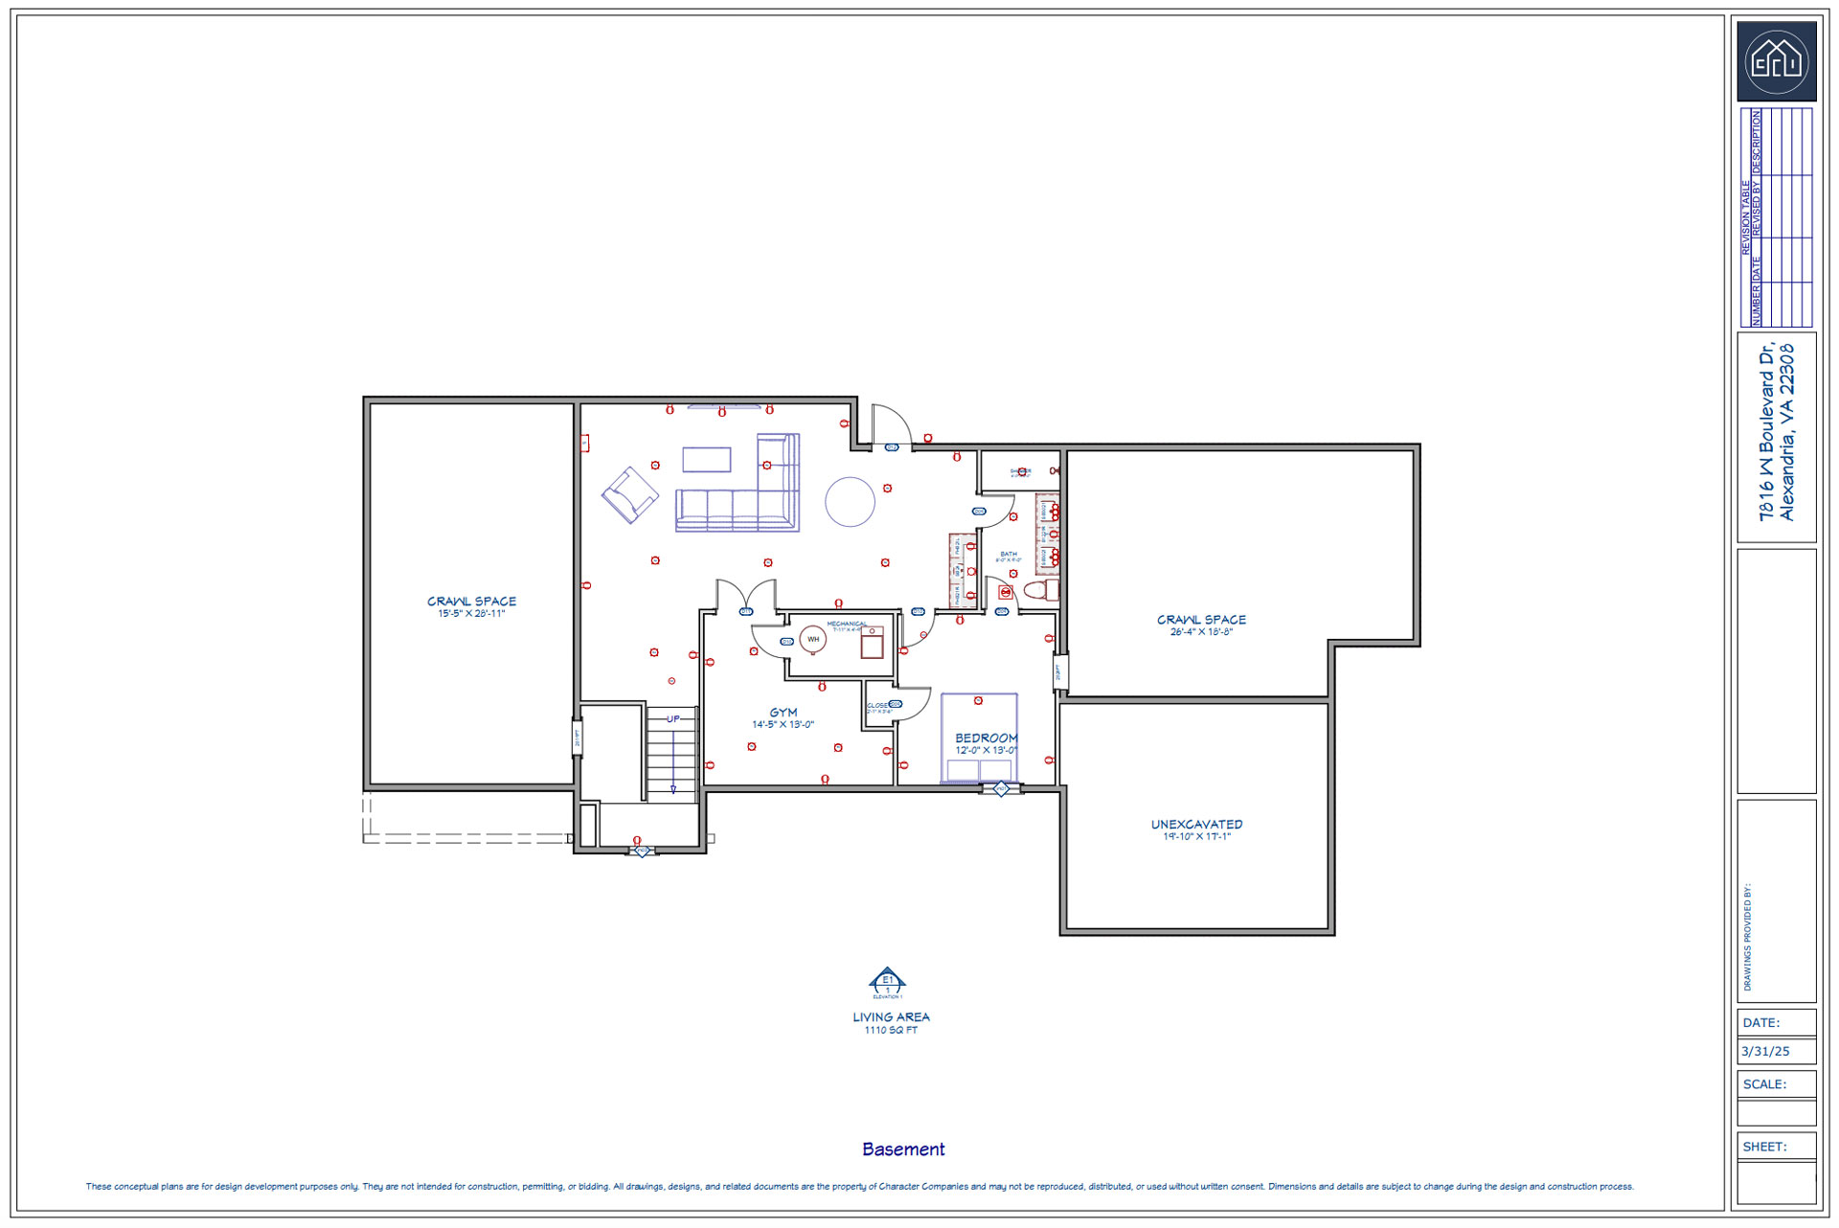
The Westport brings together scale, flexibility, and refined comfort in a 5,700-square-foot plan designed for modern family life. Six bedrooms and six-and-a-half baths provide room for everyone, while a main-level bedroom and private office support guests, multigenerational living, and working from home. A spacious kitchen with a walk-in pantry opens toward the screened porch, and the primary suite offers a private retreat with two walk-in closets. An attached two-car garage completes a home that feels substantial, practical, and distinctly polished.
5,700
Sq Ft
6
Bedrooms
6.5
Baths
Plan Highlights
- 6 bed, 6.5 bath
- 5,700 sq ft
- Attached 2 car garage
- Screened-in porch
- Walk-in pantry
- Main level bedroom and office
- 2 walk-in closets in primary suite