
The Georgetown
About this plan
Grand scale. Every detail considered.
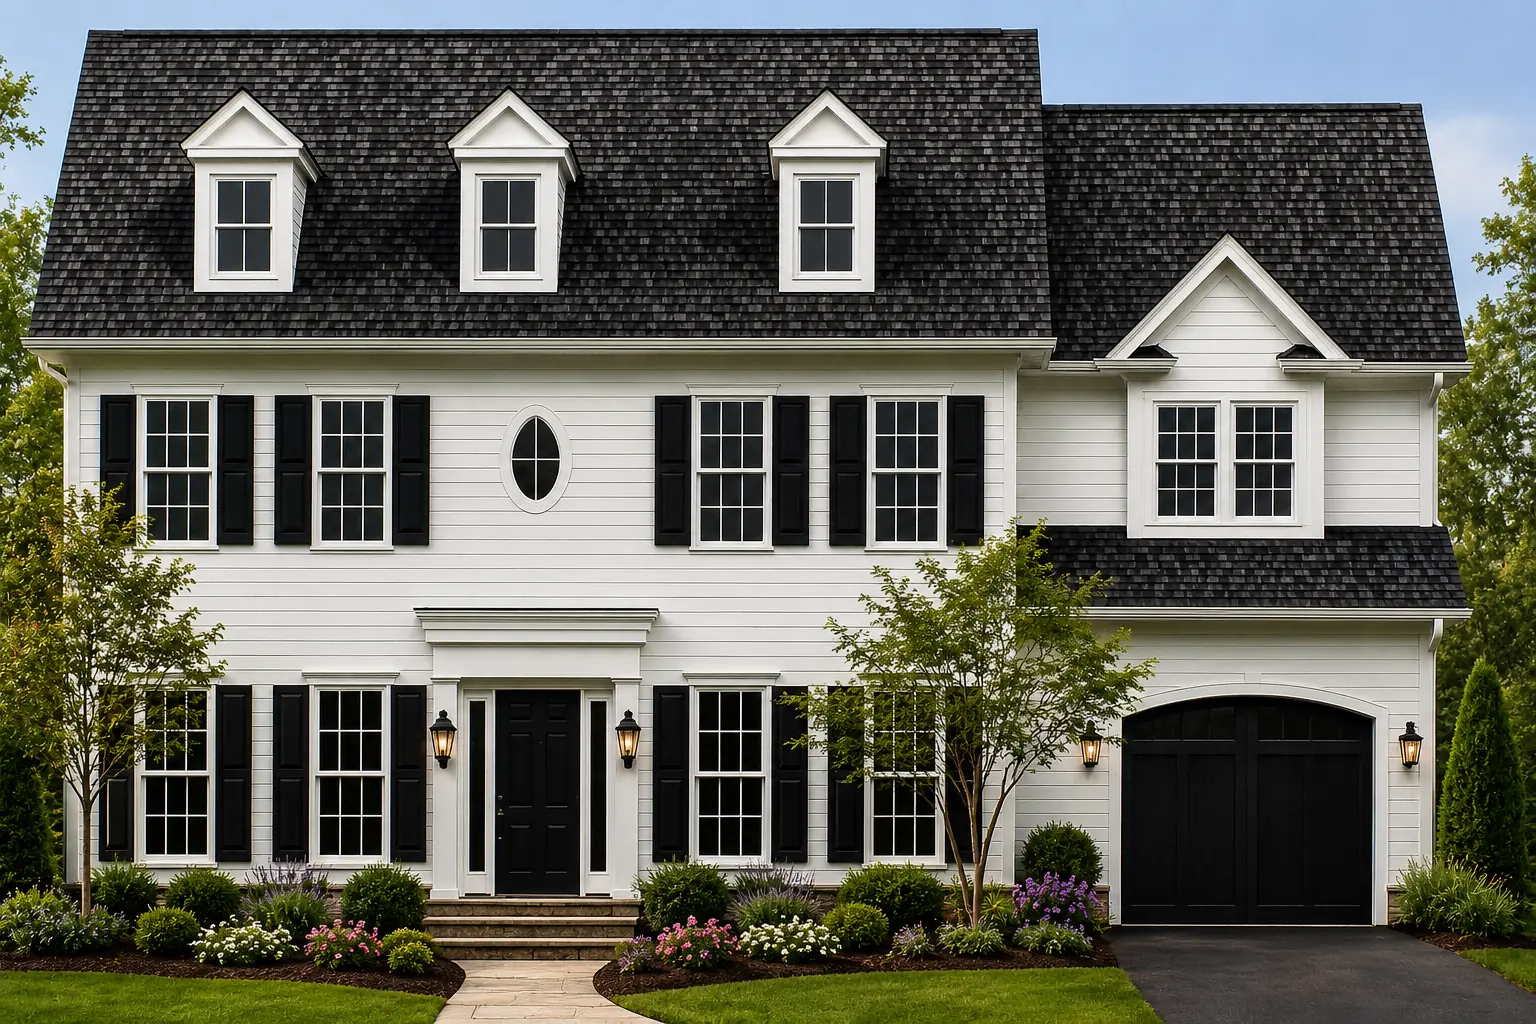
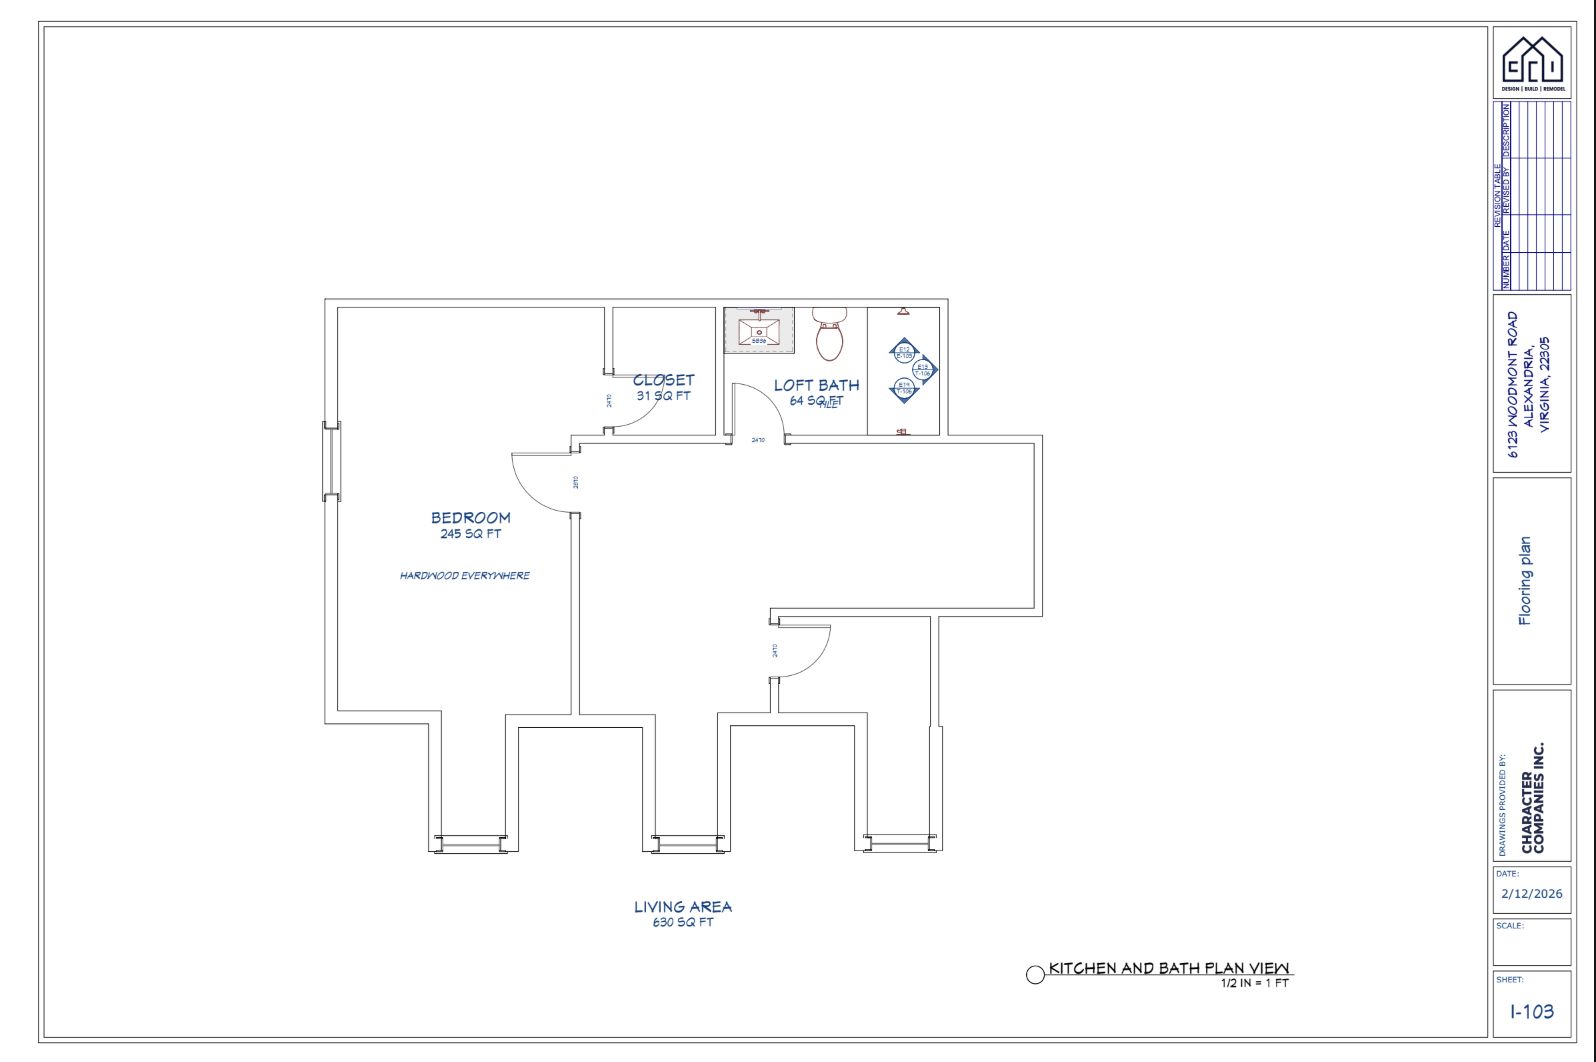
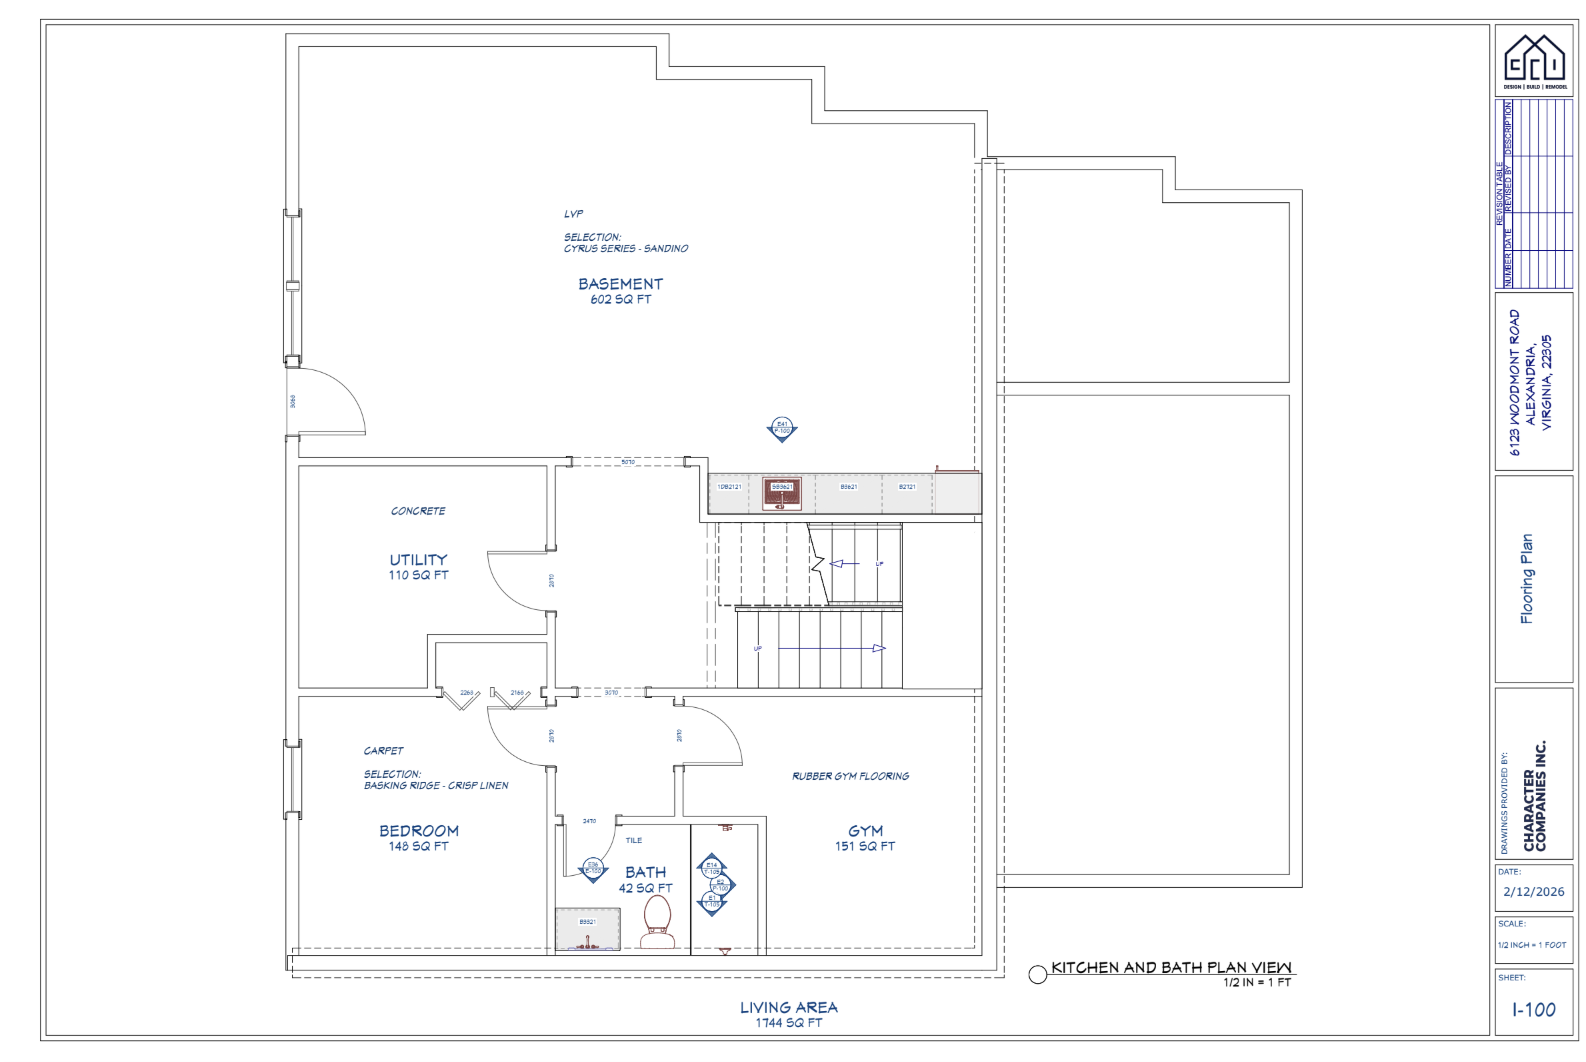
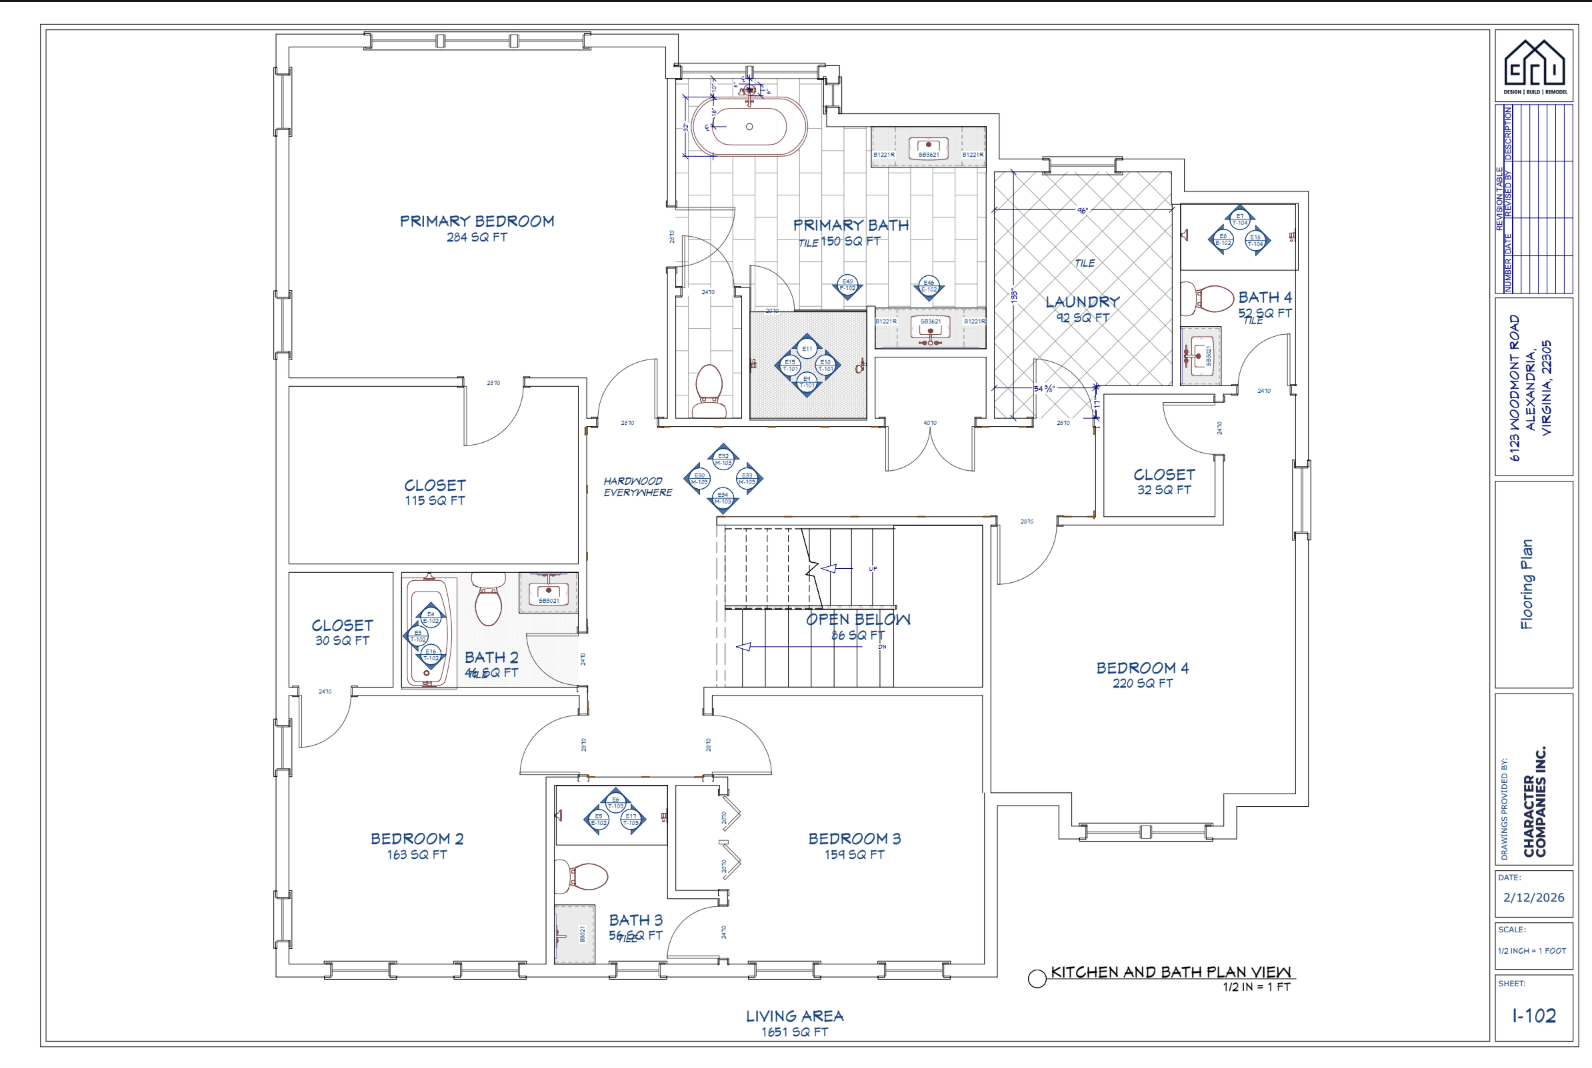
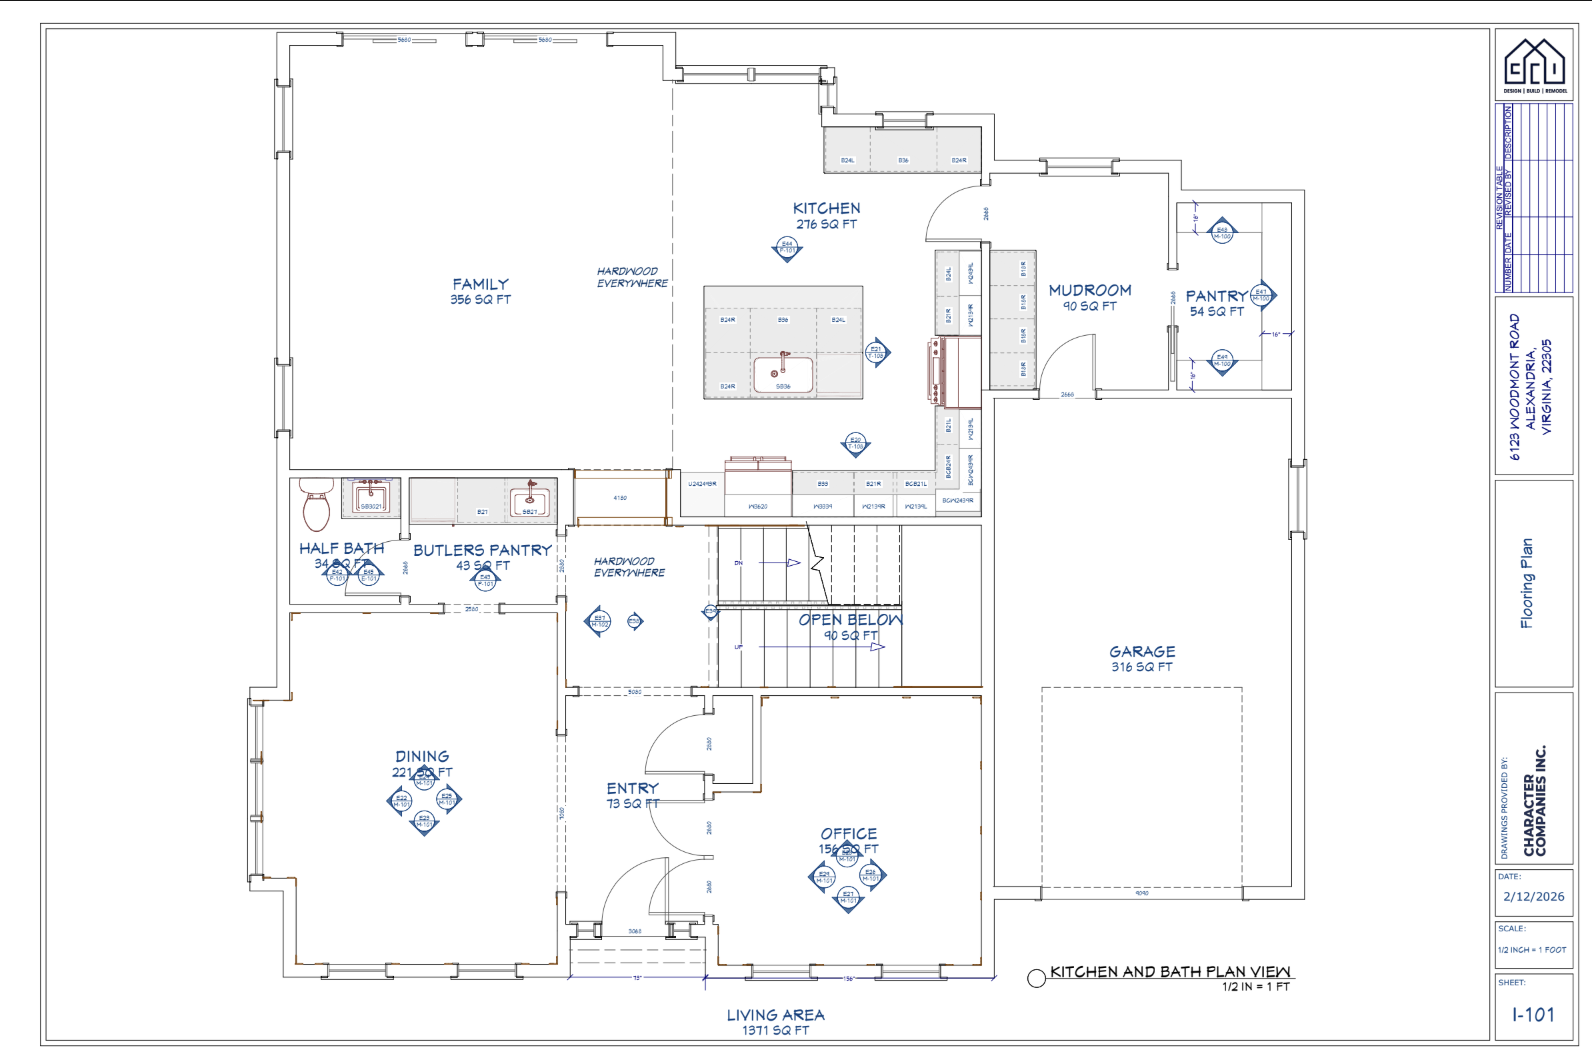
The Georgetown is our largest and most refined floor plan — designed for families who want exceptional space without sacrificing character. At 5,900 square feet, it offers a grand entry, a chef’s kitchen built for entertaining, six full bedrooms, and a primary suite that sets the standard for luxury in Northern Virginia custom homes.
5,900
Sq Ft
6
Bedrooms
6.5
Baths
Plan Highlights
- Grand Entry Hall
- Chef’s Kitchen
- Luxury Primary Suite
- 6 Full Bedrooms
- Attached 1 Car Garage
- Flexible Bonus Room
- Statement Curb Appeal