In Permitting

5531 24th St N

Arlington · Arlington, VA

Sq ft
5,857
Bedrooms
5
Baths
5.5
Car garage
2
Home + lot Pricing on request
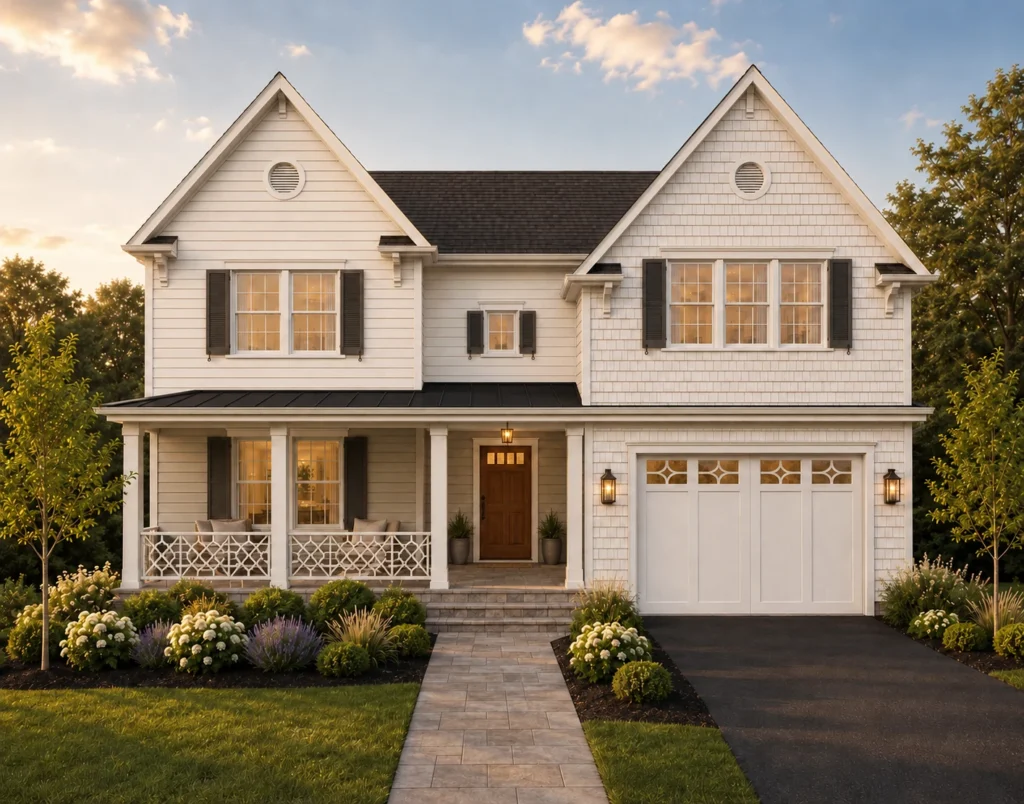
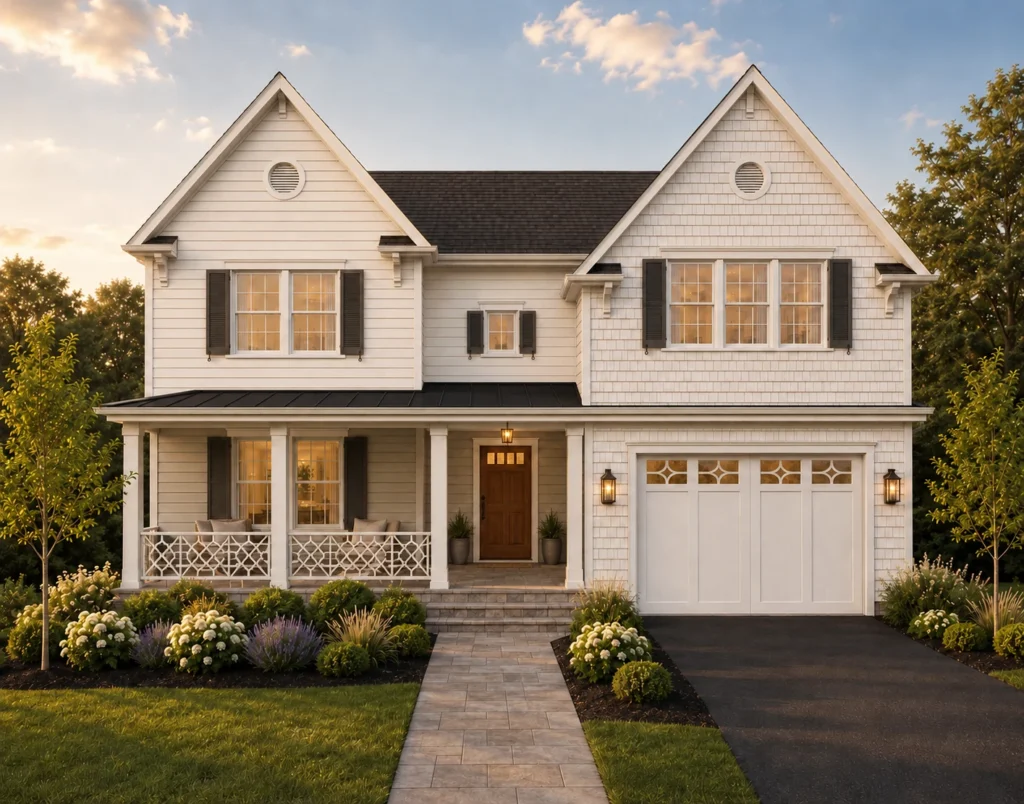
Front exterior rendering of 5531 24th St N, Arlington VA

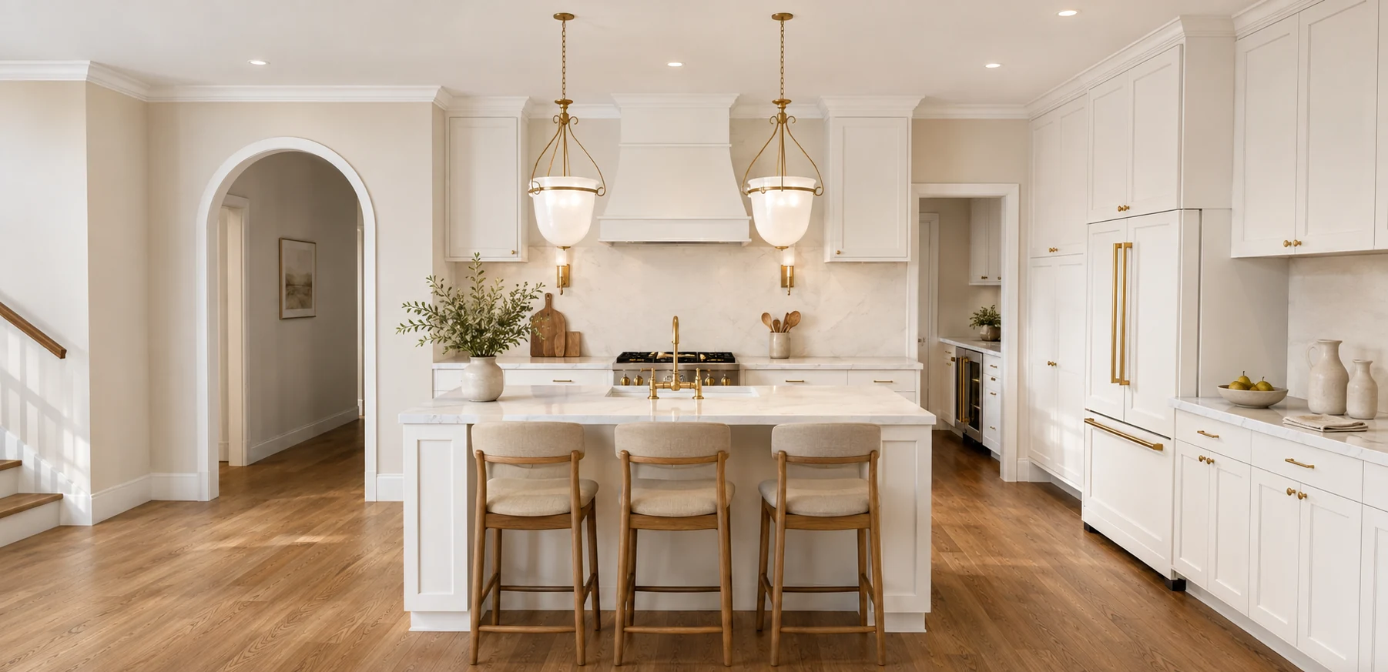
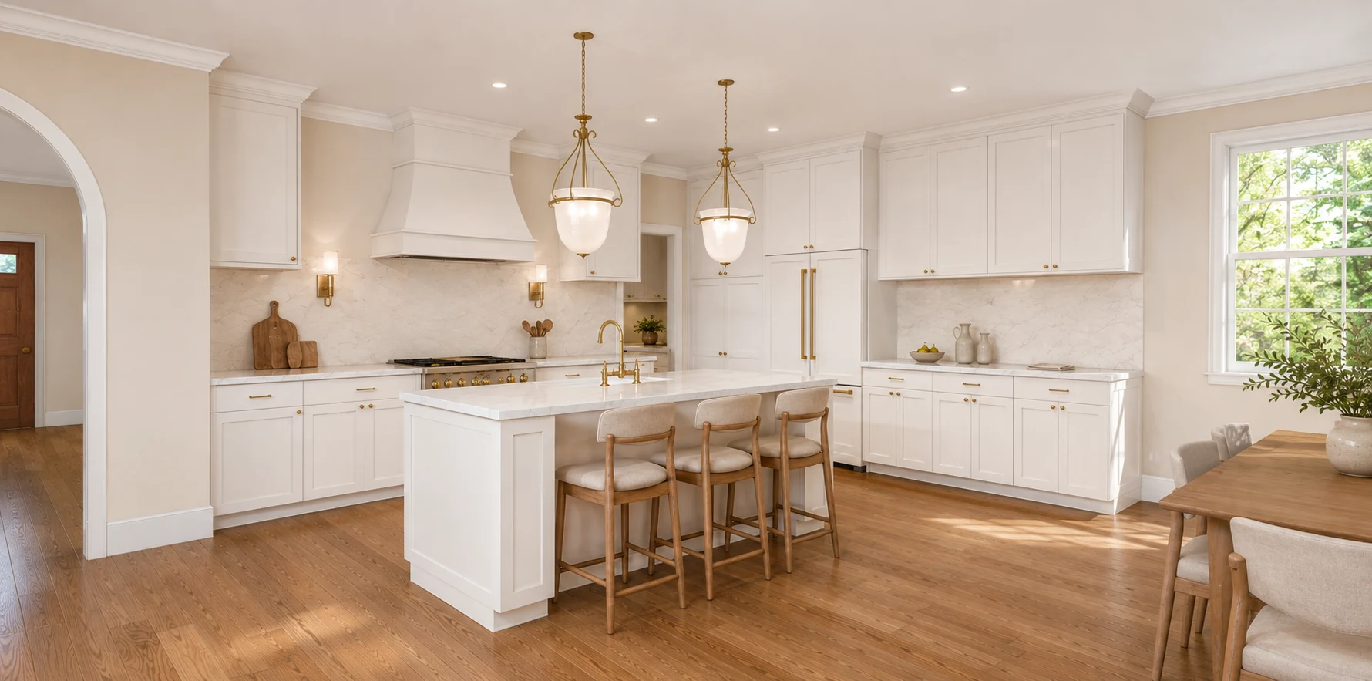
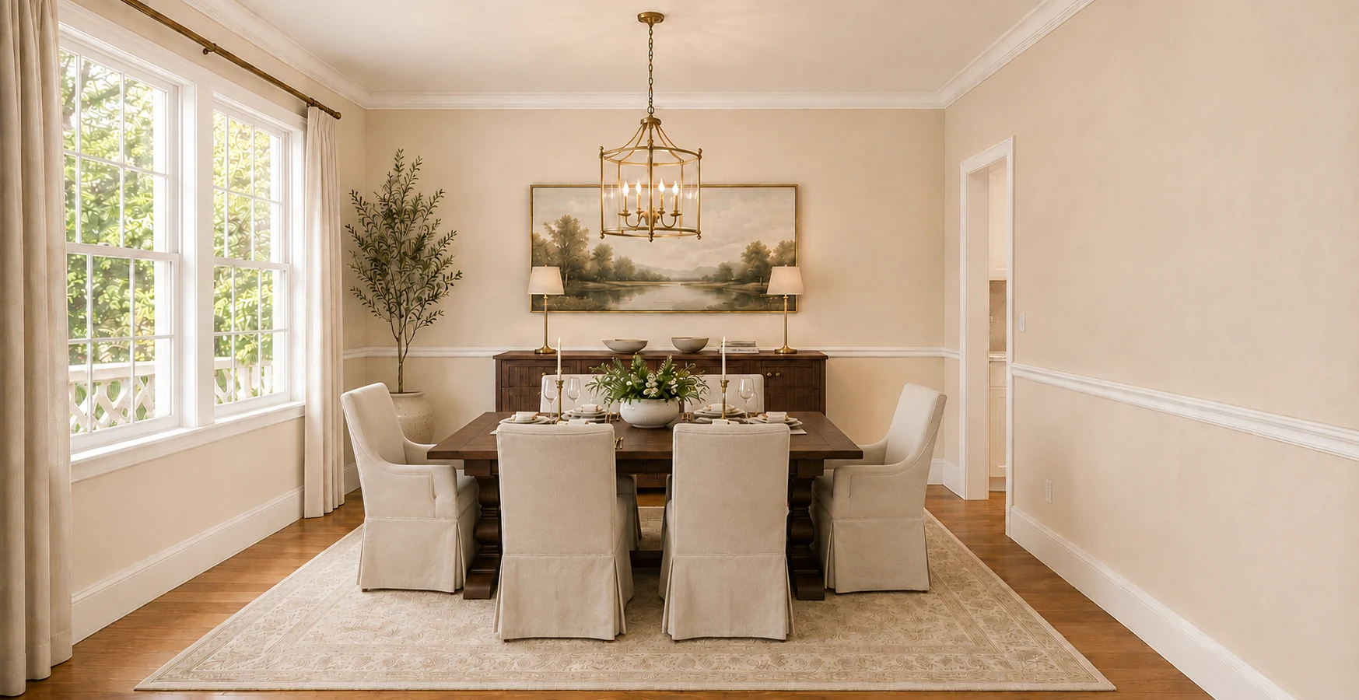
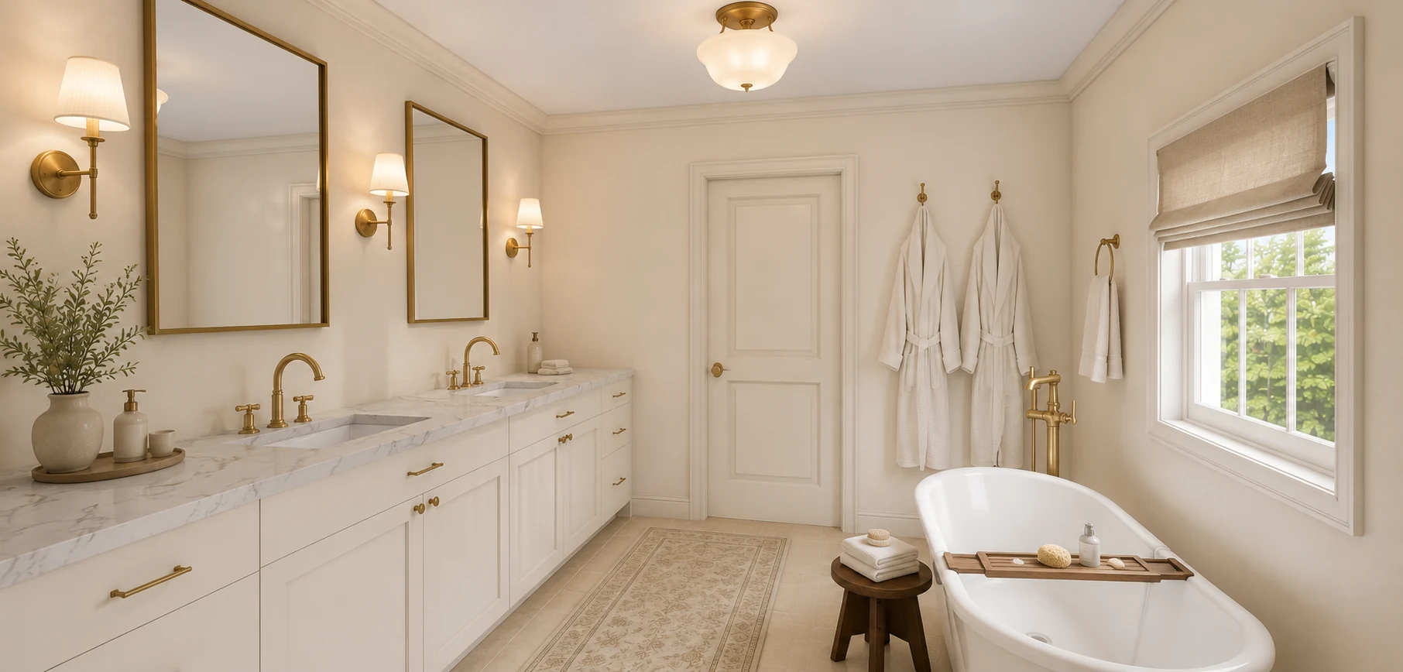
Design renderings

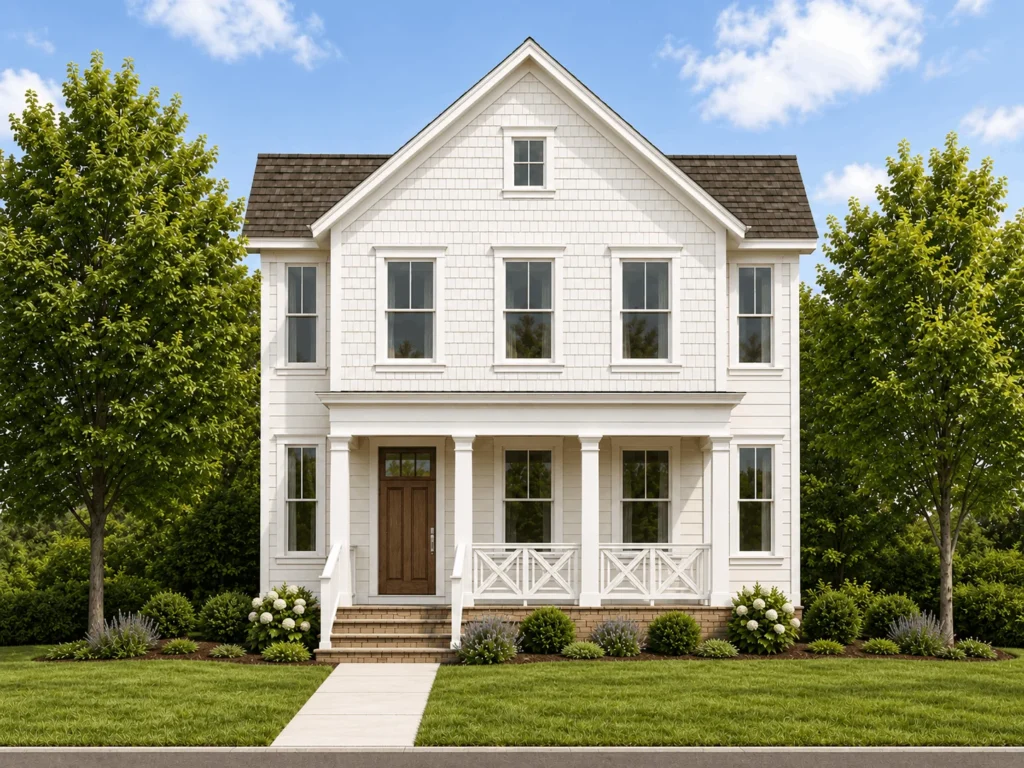
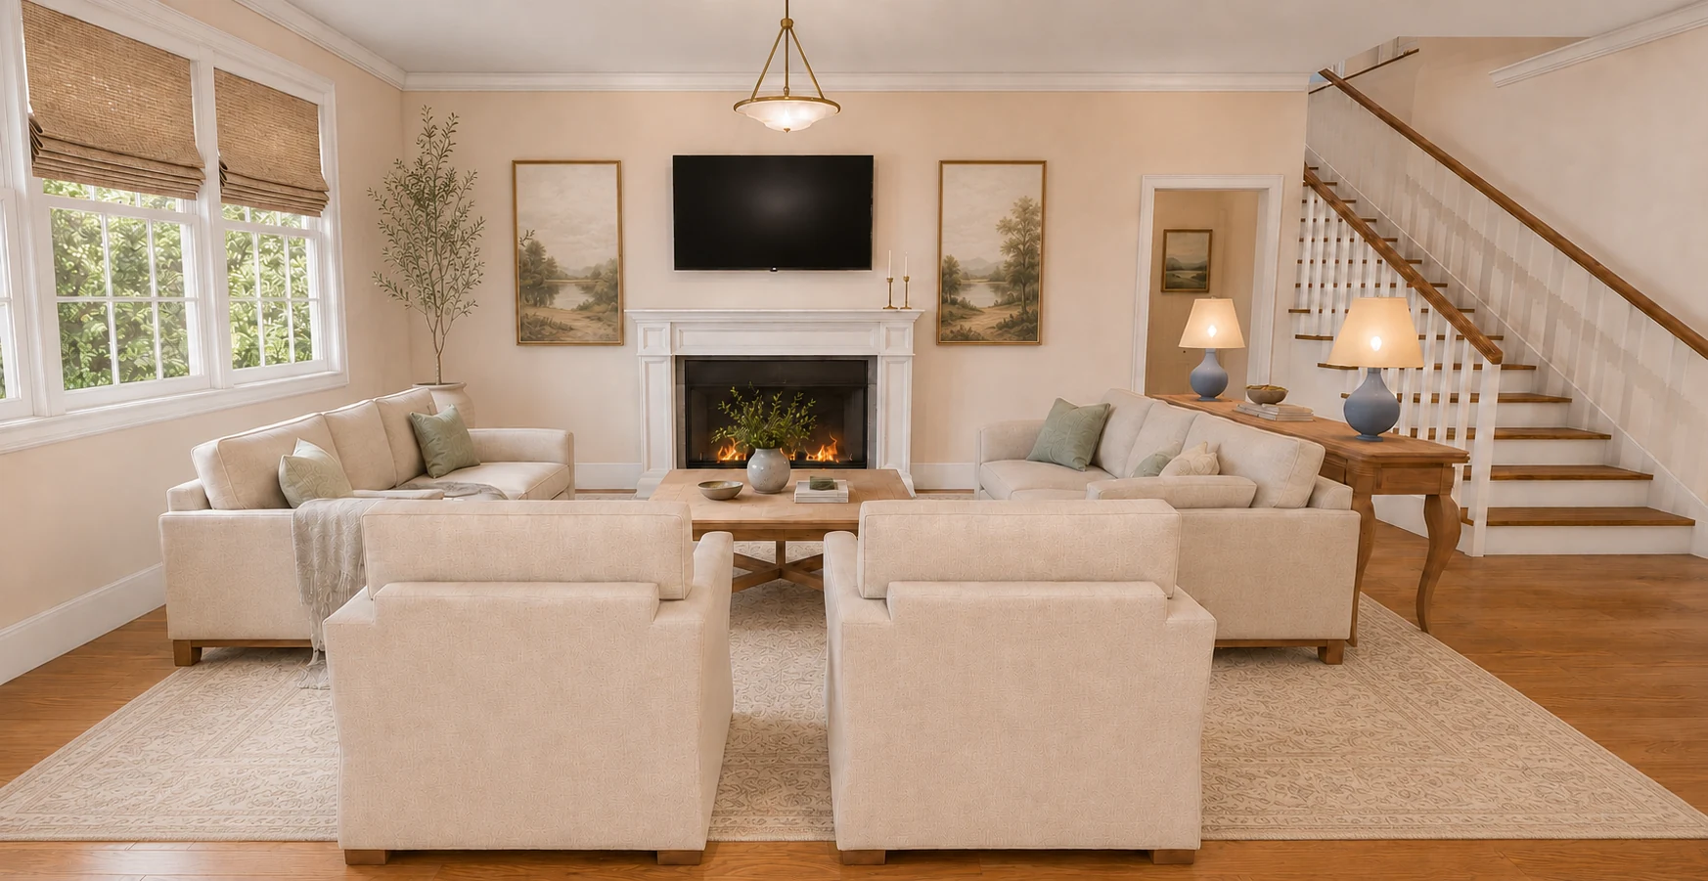
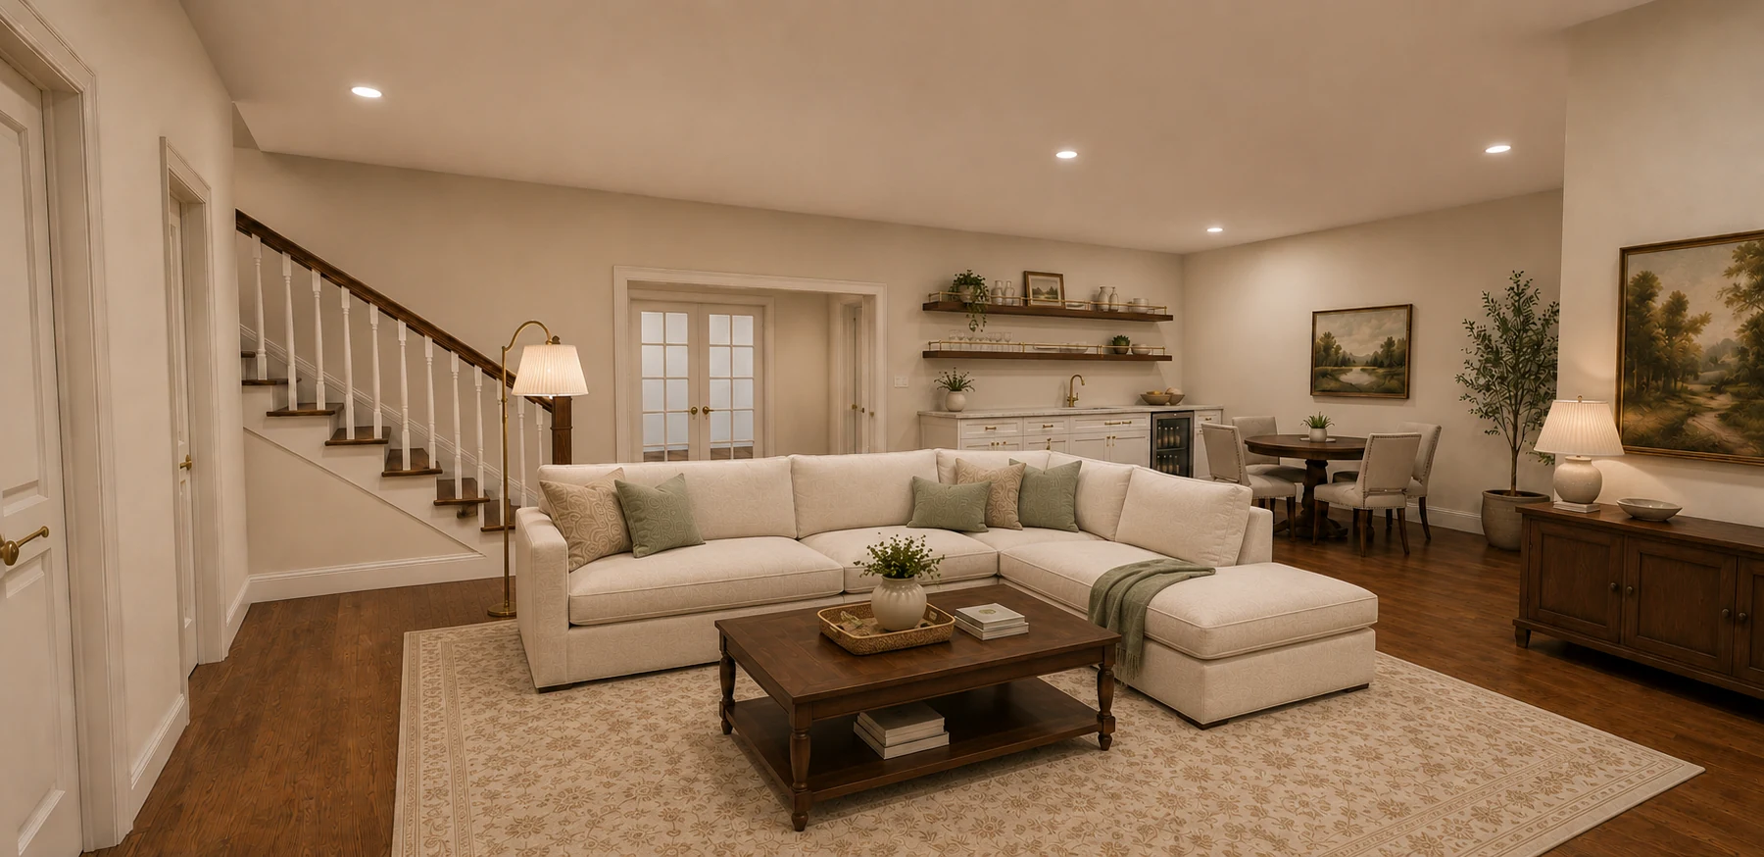
Design renderings of the Belmont plan. Finishes vary with the design package. This home is in permitting.

About this home

A new Character home in Arlington.

Home highlights

  • 5 bed, 5.5 bath
  • 5,857 finished sq ft
  • 2 car attached garage
  • Bedroom-level laundry
  • Butler's pantry
  • Arched openings

Built on our model

The Belmont
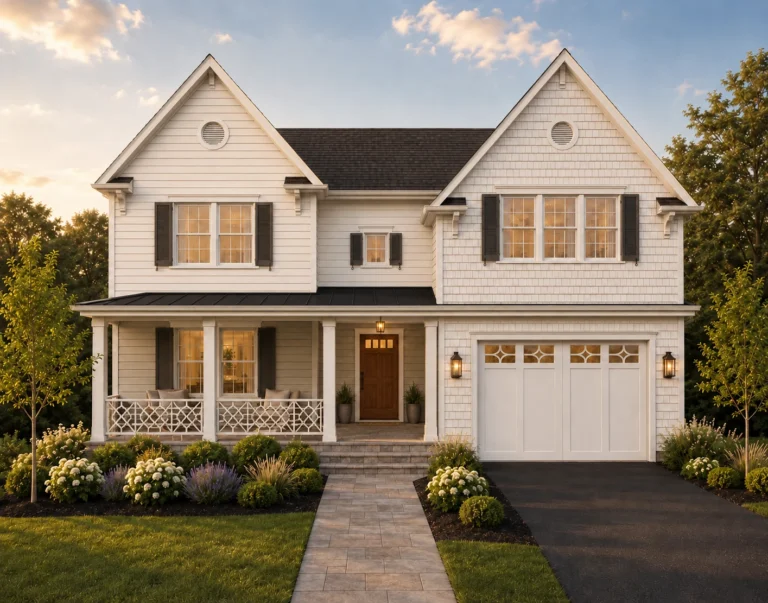
Rendering of the Belmont model exterior: covered front porch, dark shutters and a two-car garage

This home is The Belmont plan on a lot we've already secured, so its price covers the home and the land.

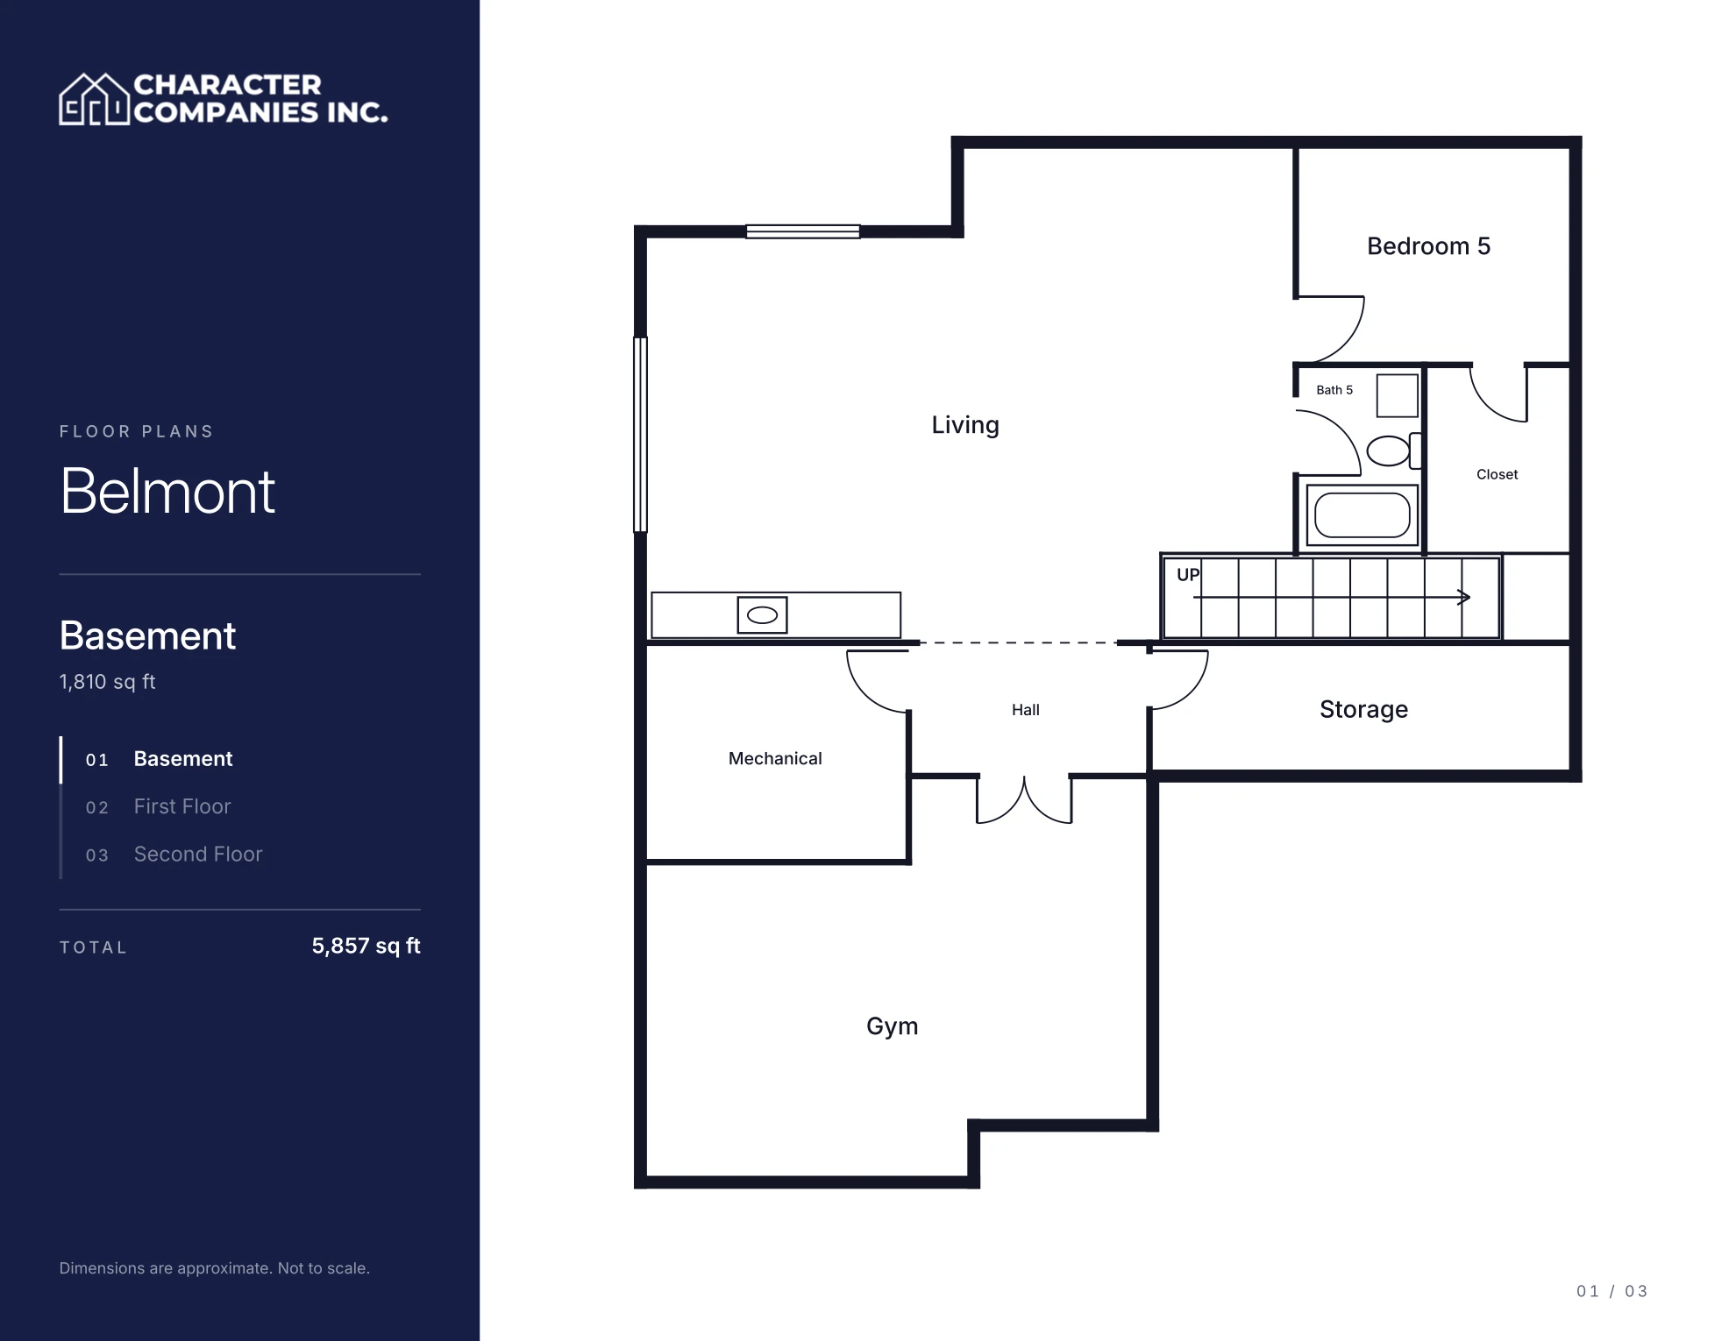
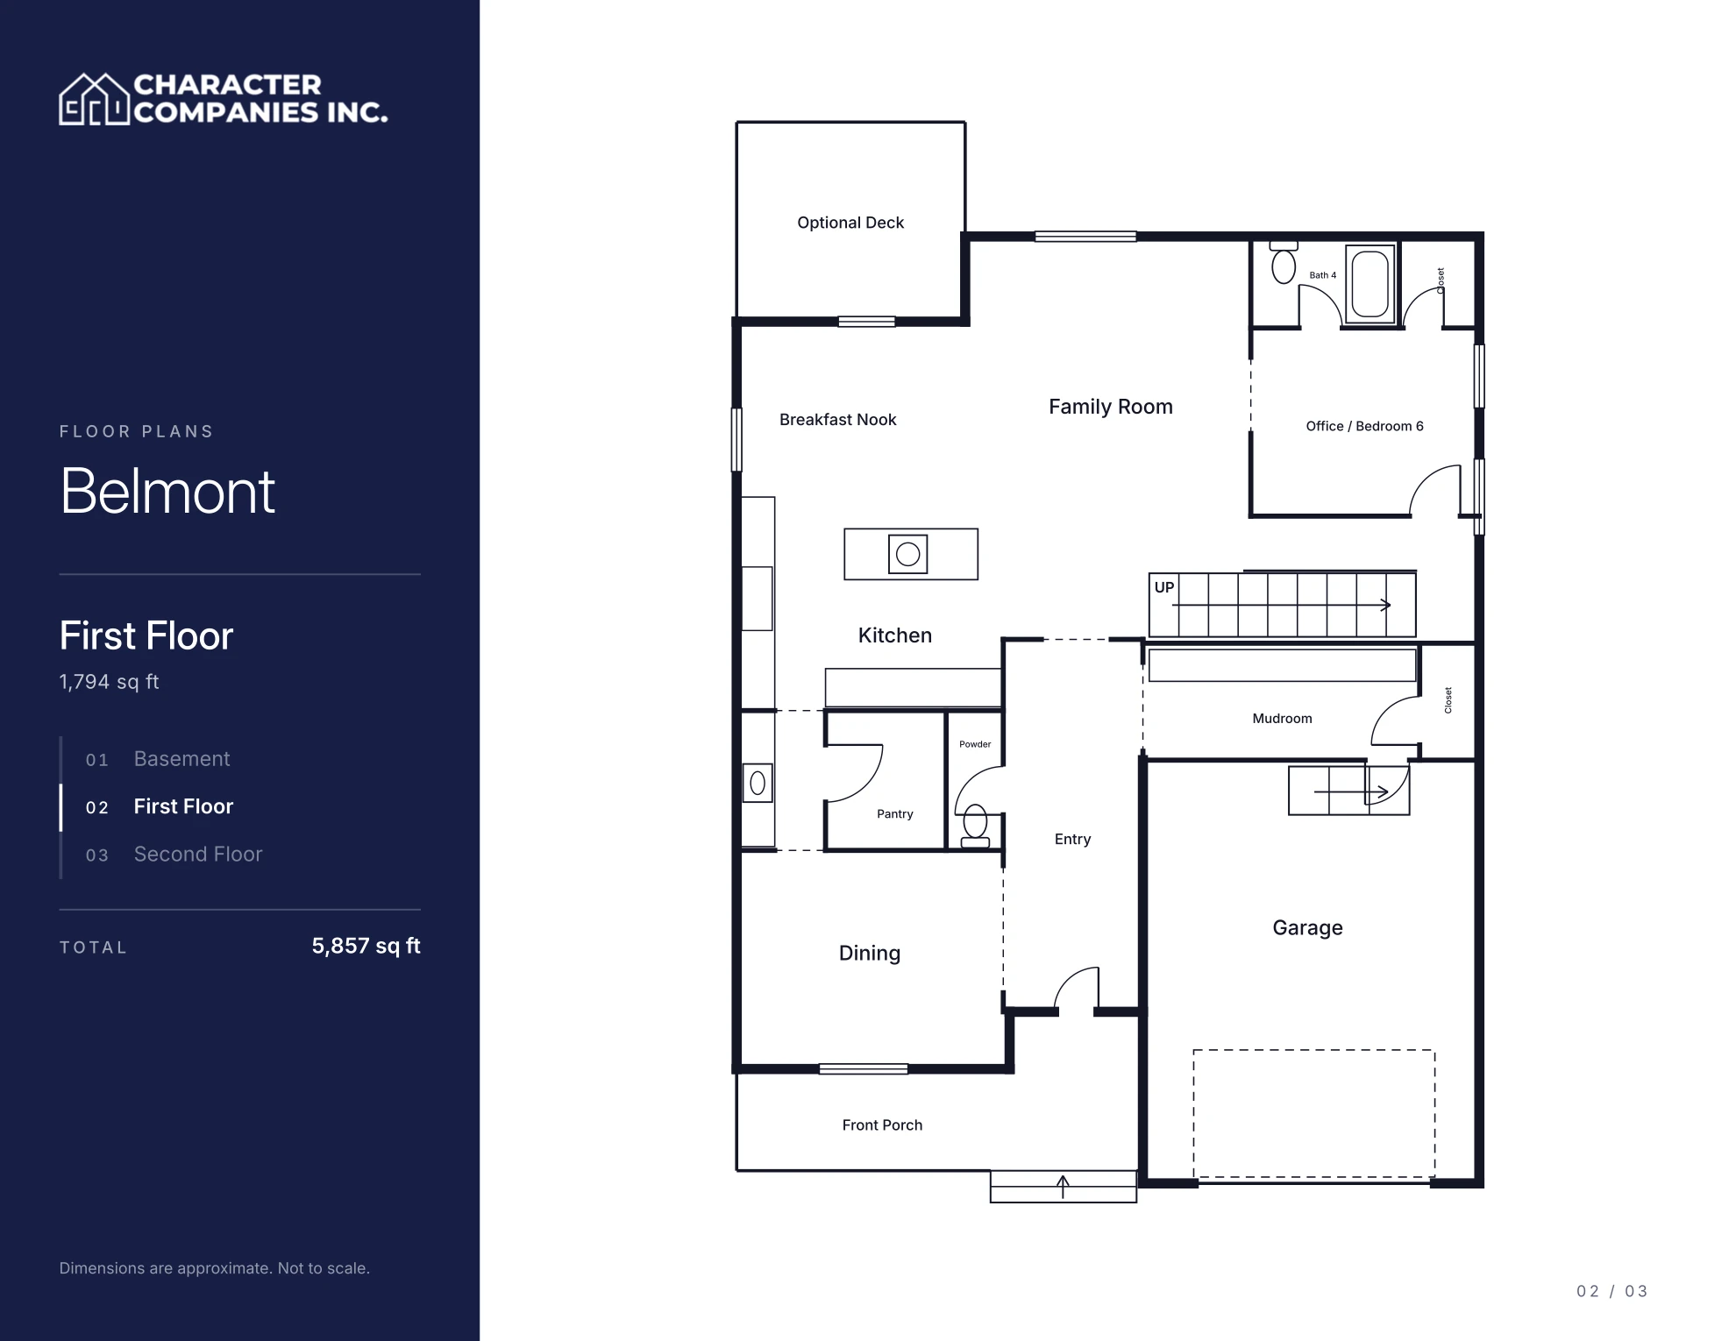
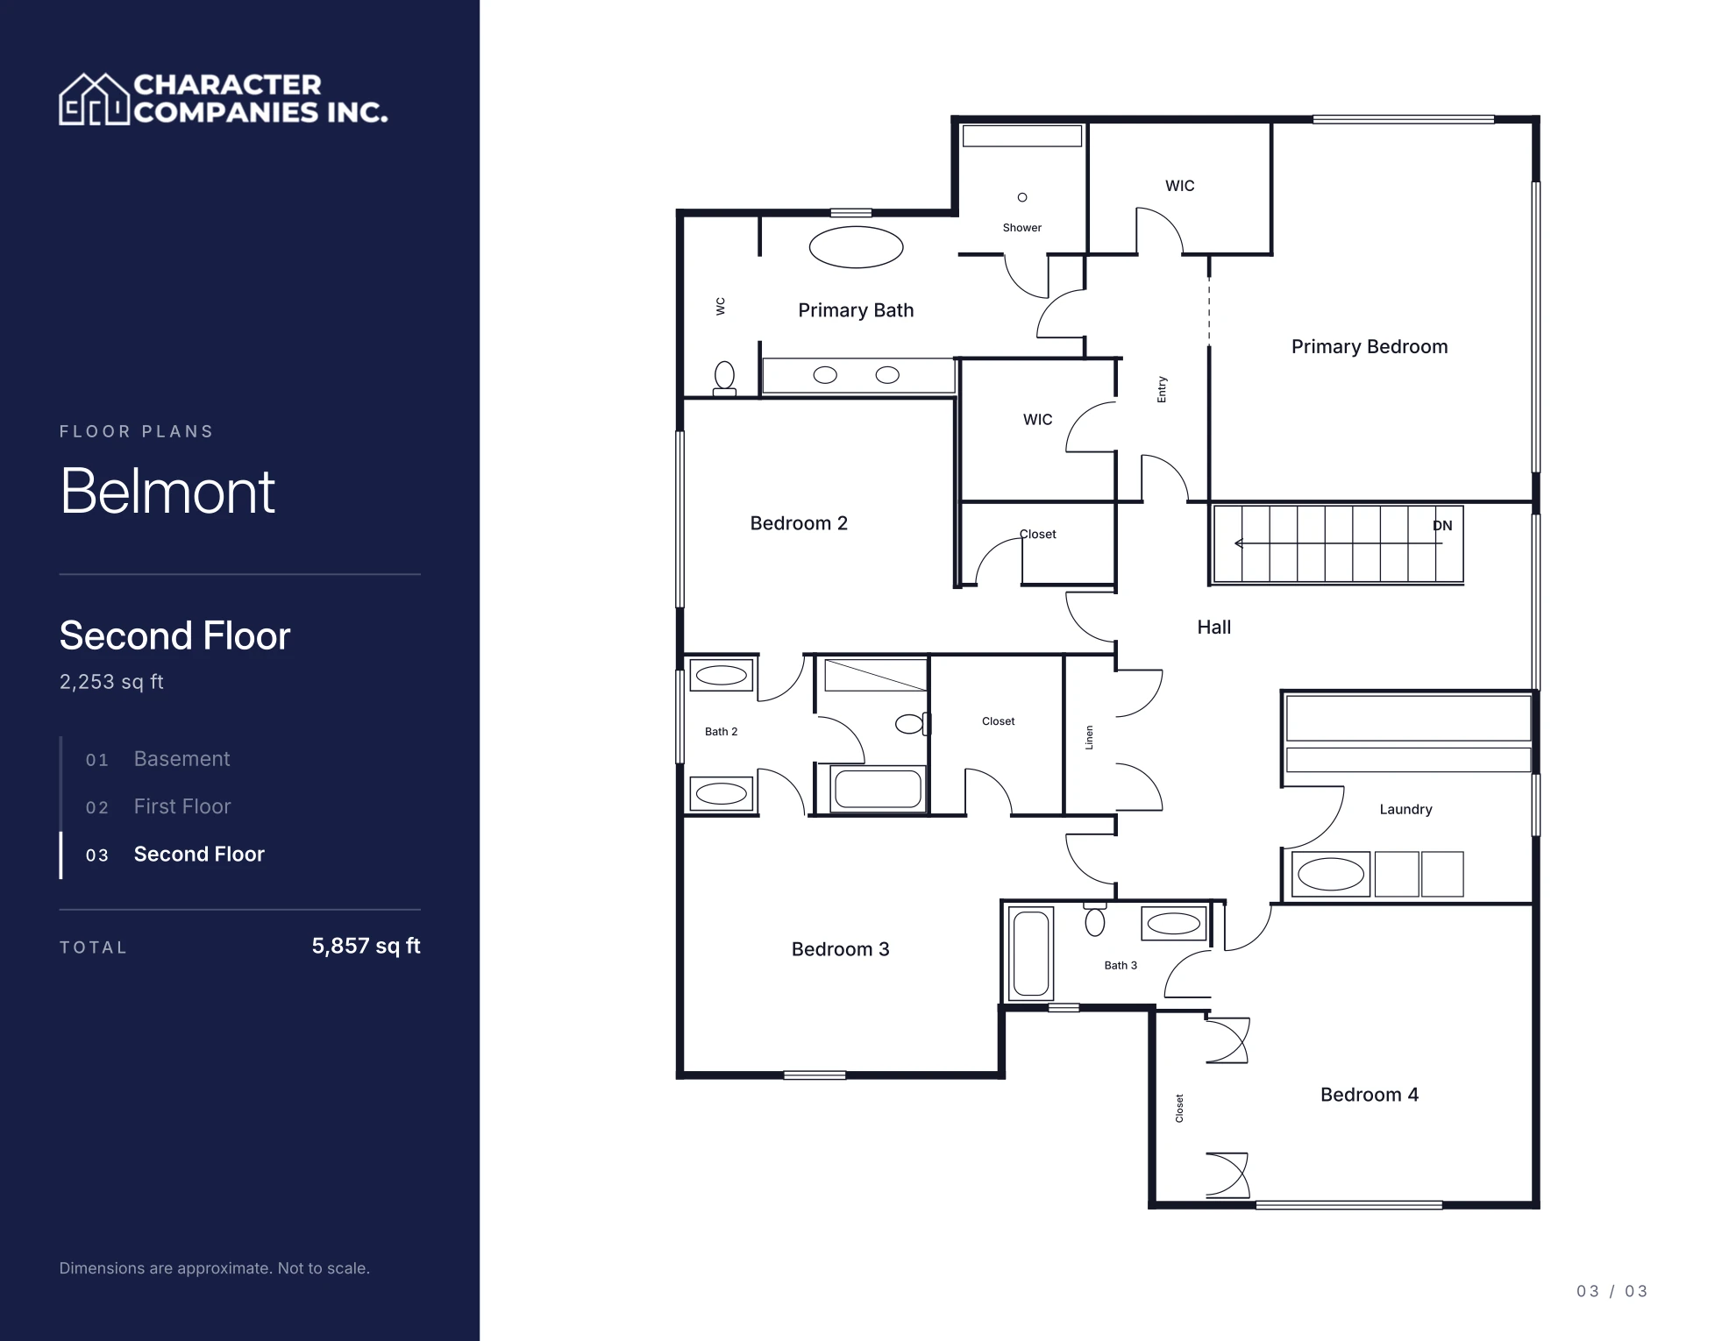
View The Belmont plan Download Belmont floor plans (PDF)
The BelmontSheet 01 of 03

Home details

Status
For Sale
Build stage
In Permitting
Bedrooms
5
Full baths
5
Half baths
1
Living sq ft
5,857
Total sq ft
5,857
Garage
2-car
Neighborhood
Arlington
City
Arlington, VA
Robert Larson, Sales & Acquisition Manager, Character Companies

Listed with

Robert Larson

Sales & Acquisition Manager, Character Companies

Location

Let's talk

Pricing, timing and a tour of 5531 24th St N.

Tell us a little about what you're looking for. Our team will follow up with pricing, delivery timing and helpful details about this home, usually within one business day.

Prefer to talk now? Call 703-520-2807

"*" indicates required fields

This field is for validation purposes and should be left unchanged.
SMS Consent

Keep looking

More homes for sale

View All Homes For Sale
Rendering of the Belmont model exterior: covered front porch, dark shutters and a two-car garage
In Permitting

2715 S Hayes St

Arlington Ridge · Arlington, VA

5 bed, 5.5 bath · 5,857 sq ft

Home + lot $2,255,990

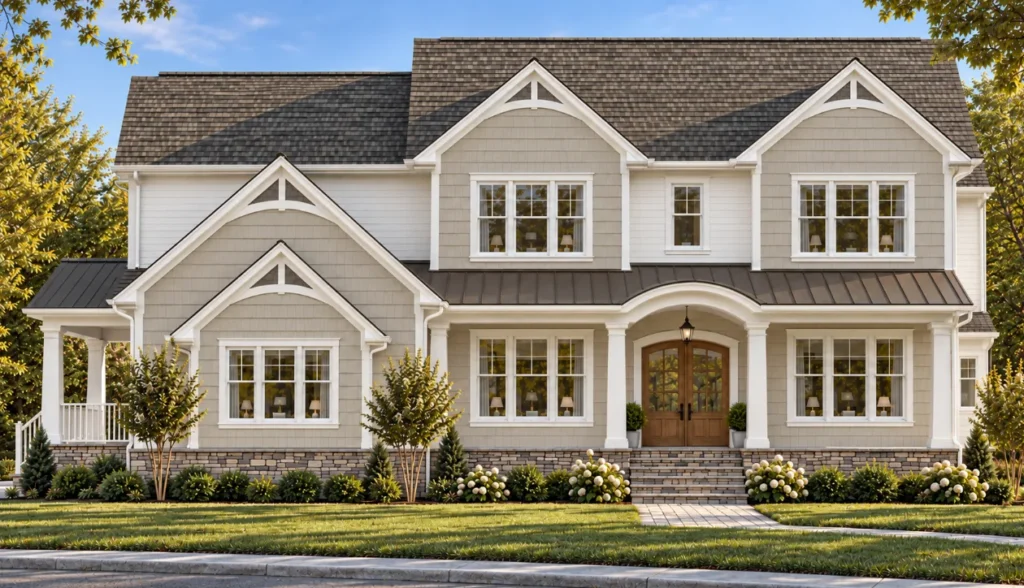
Exterior rendering of a two-story Character Companies home with gabled roofline, arched front entry and stone foundation
In Permitting

1336 Kingston Ave

Taylor Run · Alexandria, VA

6 bed, 6 + 2 half bath · 7,200 sq ft

Home + lot Pricing on request

In Permitting

1202 Chadwick Ave

Fort Hunt · Alexandria, VA

5 bed, 4.5 bath · 4,300 sq ft

Home + lot Pricing on request

Ready when you are

Let’s talk about your home.

Tell us where you are in the process. We’ll walk you through plans, lots and pricing, with no pressure.

Call Schedule a Consultation