
The Hampton
About this plan
Built for the way people actually live.
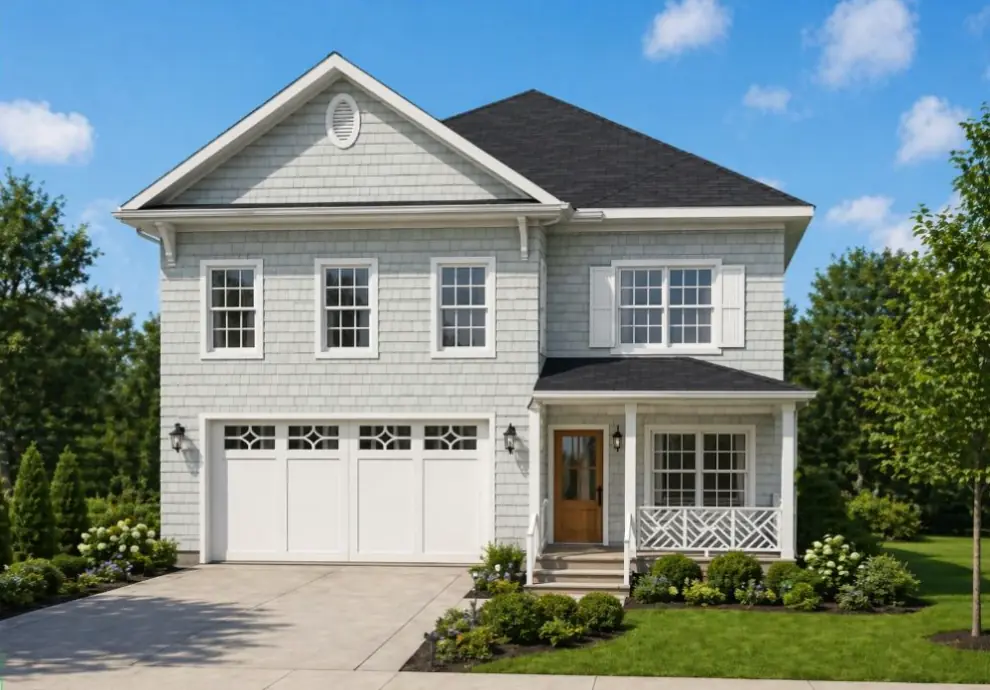
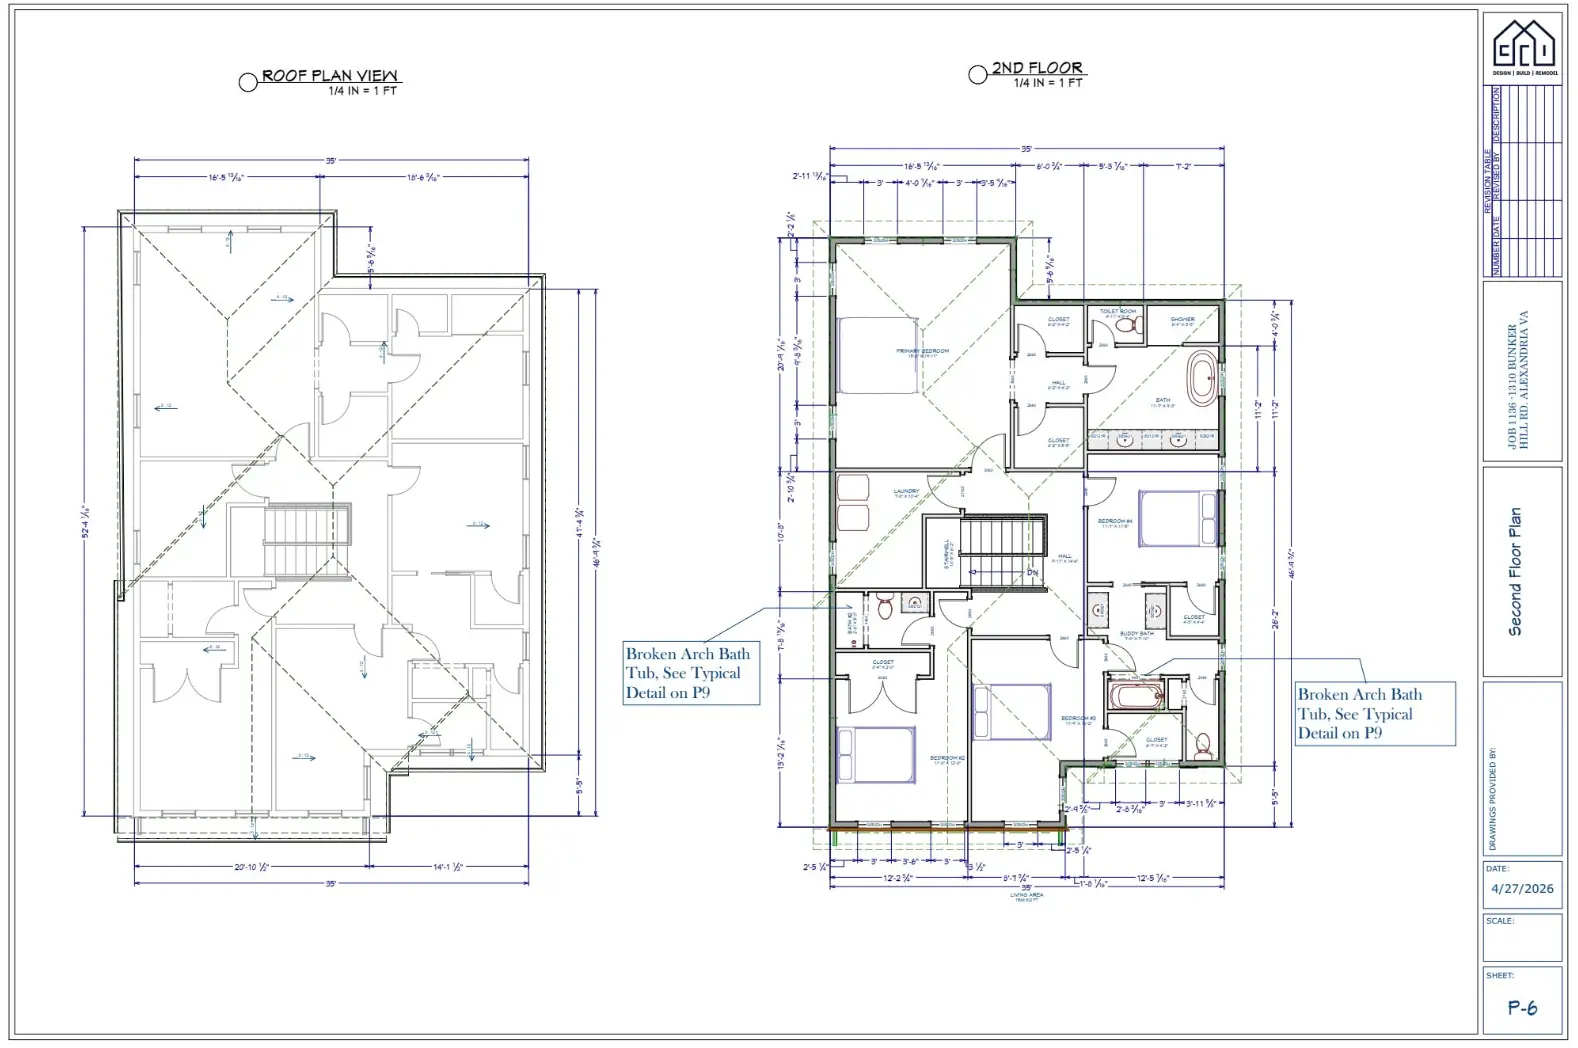
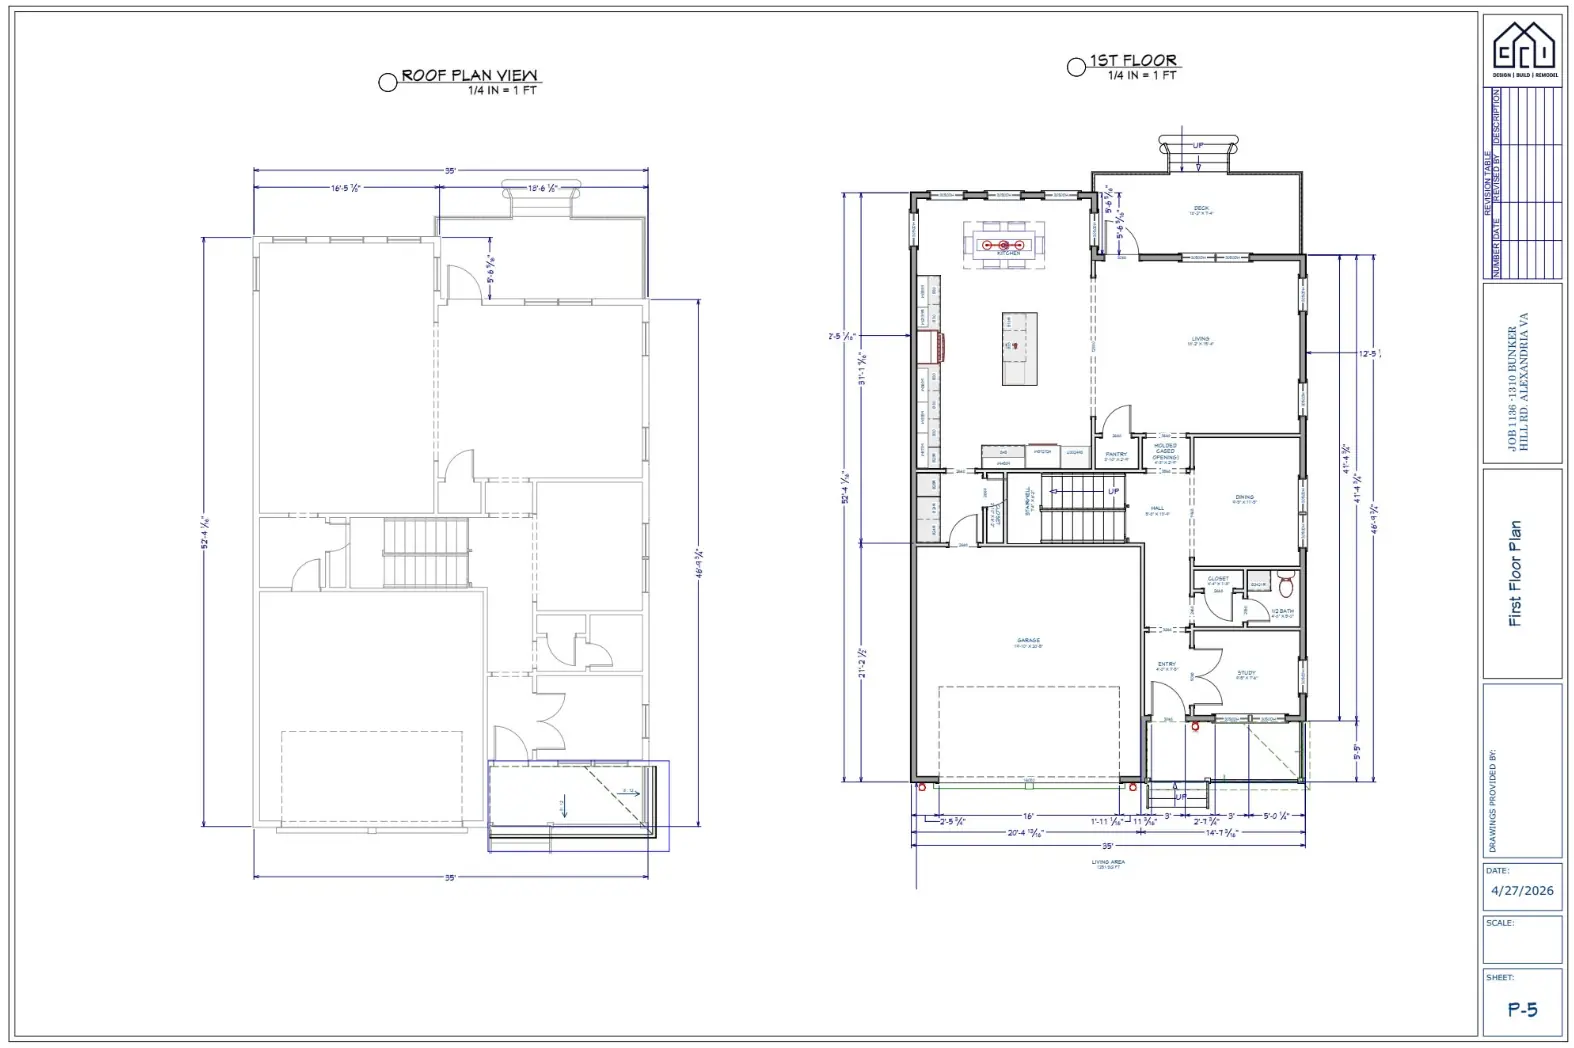
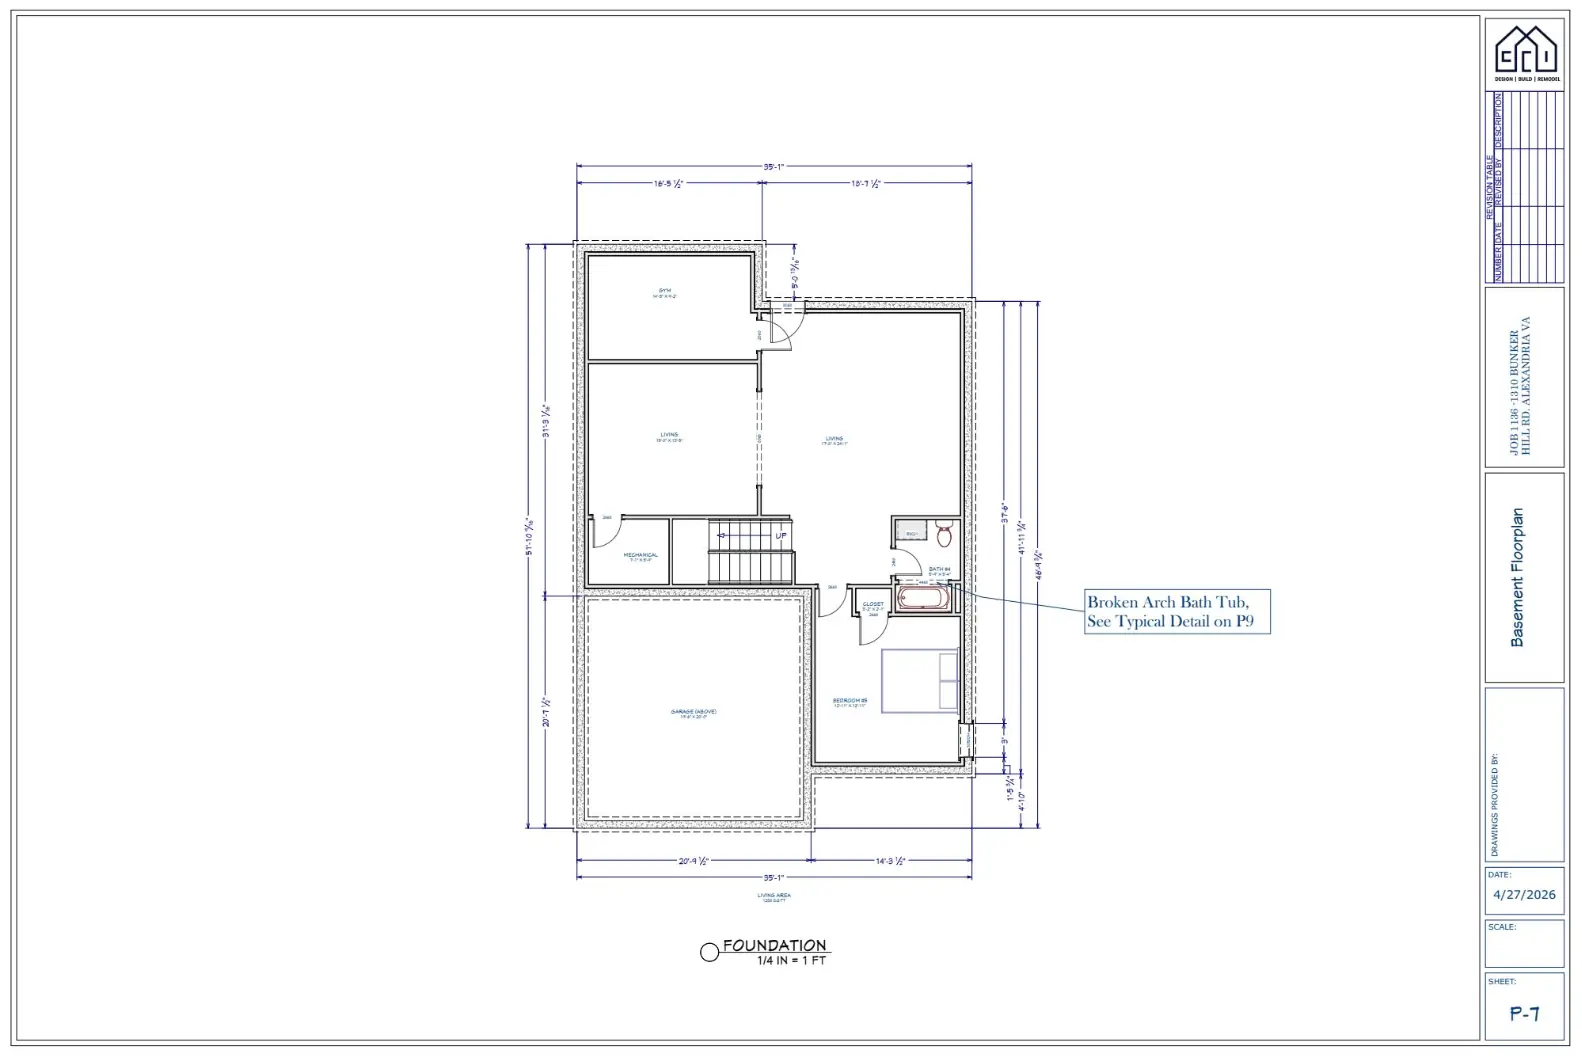
The Hampton was designed with the details that matter most to working families — a dedicated home office on the main level, a home gym in the basement, a 2-car attached garage, and a back deck for outdoor living. At 4,000 square feet with five bedrooms, it offers the space you need without anything you don’t.
4,000
Sq Ft
5
Bedrooms
4.5
Baths
Plan Highlights
- Home Office — Main Level
- Home Gym — Basement
- 2-Car Attached Garage
- Back Deck
- 5 Bedrooms / 4.5 Baths