You picked a floor plan. You can see the kitchen, the primary suite, the porch. So why does it still take months before anyone breaks ground?
The answer is that a floor plan and a set of custom home construction documents are two different things. A floor plan sells the idea of a house; construction documents are the engineered, code-checked instructions a builder and county inspector actually use to build it. Getting from one to the other — through structural engineering, mechanical/electrical/plumbing (MEP) design, energy compliance, and site/civil work — is a defined process, and knowing what happens at each stage helps you plan your timeline instead of guessing at it.
This article walks through what design development actually involves, who prepares each document, and what Alexandria, Arlington, Fairfax, and Loudoun review before they’ll issue a building permit.
What’s the Difference Between a Floor Plan and Custom Home Construction Documents?
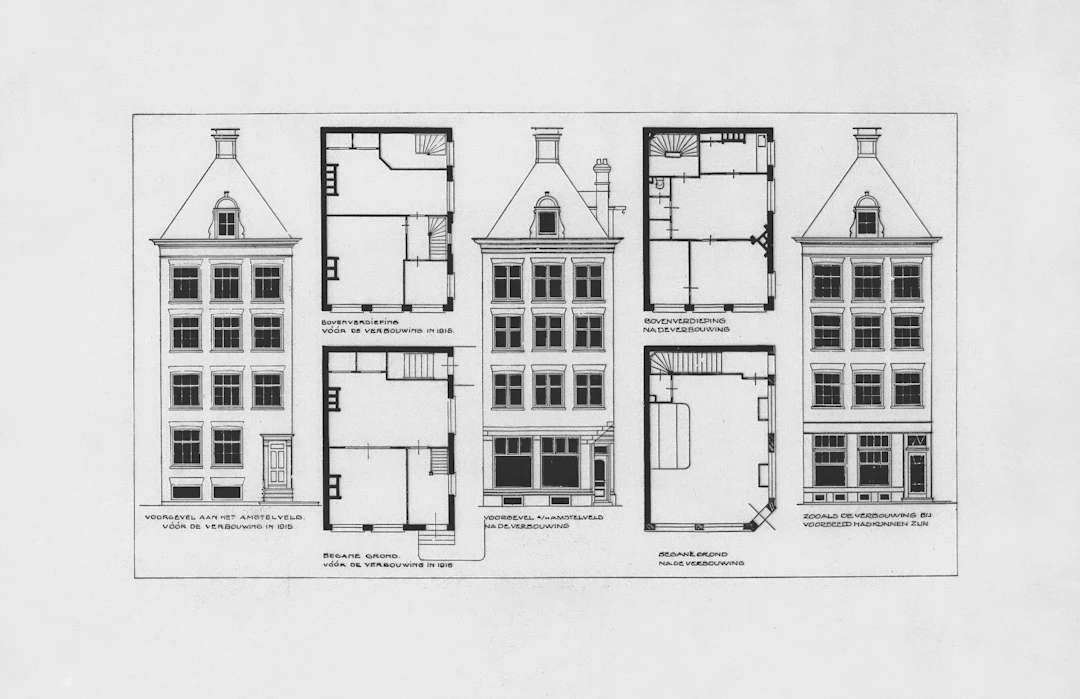
A floor plan — the kind you see on a builder’s website or in a sales meeting — is a concept drawing. It shows room layout, square footage, and general flow, but it isn’t engineered, dimensioned to code, or detailed enough to build from or submit for a permit.
Construction documents (CDs) are the full technical package: architectural drawings with wall assemblies and details, structural engineering, MEP plans, energy compliance calculations, and a site/civil plan. Every jurisdiction in Virginia enforces this distinction through the Virginia Uniform Statewide Building Code (USBC), the statewide code that governs how new homes must be designed, documented, and inspected, with enforcement handled by each locality’s building department rather than the state directly (Virginia Dept. of Housing and Community Development).
What Happens Between Choosing a Floor Plan and Filing for a Permit?
Once you’ve selected and lightly customized a floor plan, the design team moves it through a handful of stages before it’s ready to submit to the county:
- Architectural detailing — the concept plan is redrawn with exact dimensions, wall types, window and door schedules, and exterior elevations.
- Structural engineering — a licensed engineer sizes framing, beams, foundations, and connections for the specific lot and design.
- MEP design — electrical, plumbing, and HVAC systems are laid out and sized for the house.
- Energy compliance — the envelope, insulation, and mechanical systems are calculated against the Virginia Energy Conservation Code.
- Site/civil plan — a surveyor or civil engineer maps the house on the lot, addressing grading, drainage, and setbacks.
Each of these typically involves a different licensed professional, and they have to coordinate — a beam size the structural engineer changes can shift a duct run, which can shift a ceiling height. That back-and-forth, not the drafting itself, is usually what stretches design development from a few weeks to a couple of months on a custom lot.
Document Types by Purpose and Who Prepares Them
| Document | What It Covers | Who Typically Prepares It | What the County Checks |
|---|---|---|---|
| Architectural drawings | Floor plans, elevations, sections, wall/window/door details | Architect or residential designer | Egress, room dimensions, fire-rated assemblies, general code compliance |
| Structural engineering plans | Foundation, framing, beam/column sizing, connections | Licensed structural engineer | Load paths, foundation design, wind/seismic provisions |
| MEP plans | Electrical layout, plumbing riser, HVAC design | Licensed MEP designer or trade contractor | System sizing, ventilation, National Electrical Code compliance |
| Energy compliance documentation | Insulation values, window U-factors, duct sealing, HVAC efficiency | Energy rater, architect, or HVAC designer | Compliance with the Virginia Energy Conservation Code |
| Site/civil plan | Lot layout, setbacks, grading, drainage, utility connections | Surveyor or civil engineer | Zoning setbacks, stormwater management, erosion control |
What Does the County Actually Review Before a Permit Issues?
Every locality in Northern Virginia enforces the same statewide code, but the review process and staffing look a little different city to city and county to county.
Fairfax County’s Building Plan Review verifies that submitted designs meet the USBC, with separate reviewers for building/structural, electrical, mechanical and plumbing, zoning, and — for lots on well or septic — the Health Department. Smaller projects can move through a Fast Track path, and some larger residential submissions qualify for an expedited peer-review option using certified private reviewers (Fairfax County Land Development Services).
Alexandria’s Plan Review Services Division reviews new single-family homes across five disciplines — architectural, structural, electrical, mechanical, and plumbing — through its APEX permitting system, and quotes a standard plan review time frame of 10 business days for a first review cycle. Plans must be signed and sealed by a Virginia-licensed design professional, and applicants can also book a one-hour “Team Plan Review” session where multiple departments review the set together (City of Alexandria Plan Review Services Division).
Arlington County runs plan review through an eight-step process in its Permit Arlington portal, starting with a completeness check (about two business days) before construction documents move to full department review. New construction plan review is scheduled at roughly 10 business days, with a faster express path available for qualifying smaller projects (Arlington County Residential Building Permit Plan Review Process).
Loudoun County processes applications through its LandMARC system, and its own permit dashboard shows new construction and alteration plan reviews scheduled at up to 15 business days once an application clears intake (Loudoun County Residential Permits Processing Dashboard).
How Long Does Design Development and County Review Take?
The table below reflects each jurisdiction’s own published review targets. Treat these as planning ranges, not guarantees — resubmissions for missing information or code corrections reset the clock, and none of this includes the design development time before you submit.
| Jurisdiction | Published Plan Review Target | Notes |
|---|---|---|
| Alexandria | ~10 business days | Team Plan Review option available for a faster first pass |
| Arlington | ~10 business days (new construction) | Express review (~2 days) for qualifying smaller scopes |
| Fairfax County | No single published day count | Fast Track and expedited peer-review paths for eligible projects |
| Loudoun County | Up to ~15 business days | Applies after the application clears intake/completeness check |
Confirm current timelines with each county before you set a construction start date — review targets and staffing capacity change, and every custom lot brings its own variables (steep grade, RPA overlap, well/septic review) that can add time.
Why Does Energy Code Compliance Matter for a Custom Home?
Virginia’s energy requirements are part of the same statewide code system as the structural and life-safety provisions, and they cover things like wall and ceiling insulation values, window performance, and duct sealing. Because local building departments are responsible for verifying that new construction actually meets the adopted energy code — not just for issuing the permit, but through inspection during construction — your energy compliance documentation has to be accurate and coordinated with the rest of the CD set, not an afterthought (U.S. Department of Energy, Building Energy Codes Program).
How Character Companies Approaches Design Development
We treat design development as a coordination job as much as a drafting job. Once you’ve chosen and personalized a plan from our lineup — the Georgetown, Linden, Palmetto, Gregory, Atkinson, or Hampton — our team routes it through architectural detailing, structural engineering, MEP, and energy compliance in parallel, catching conflicts between trades before they reach the county rather than after a rejection letter does.
If you haven’t picked a plan yet, you can browse our floor plans to see which layout fits your lot, and our build-on-your-lot process page walks through how design development fits into the bigger picture from contract to move-in.
Frequently Asked Questions
What’s the difference between a floor plan and construction documents? A floor plan is a concept-level drawing that shows layout and square footage; construction documents are the full engineered set — architectural, structural, MEP, energy, and site plans — that a county reviews and a builder actually builds from.
How long does it take to go from floor plan to permit-ready construction documents? It varies by home size and lot conditions, but design development commonly takes several weeks to a few months, plus each jurisdiction’s own plan review time (roughly 10-15 business days per review cycle in most Northern Virginia counties, per current county targets above).
Who prepares the structural and MEP plans for a custom home? A licensed structural engineer handles foundation and framing design, while a licensed MEP designer or trade contractor lays out electrical, plumbing, and HVAC systems; both must be coordinated with the architectural drawings before submission.
Does every custom home need energy compliance documentation? Yes. Because the Virginia Energy Conservation Code is part of the statewide building code, every new home’s insulation, windows, and mechanical systems must be documented and verified as part of the same plan review and inspection process as the rest of the house.
What happens if the county finds a problem during plan review? The reviewing department issues comments or a rejection letter identifying what needs to change; the design team revises the affected drawings and resubmits, which restarts that discipline’s review clock — a good reason to have disciplines coordinated before the first submission.
Ready to Start Planning Your Custom Home?
Turning a floor plan into a permit-ready, buildable set of construction documents is where a custom home project either stays on schedule or stalls — and having an experienced team manage that coordination is the difference. Contact our team or call 703-520-2807 to talk through your lot and timeline.