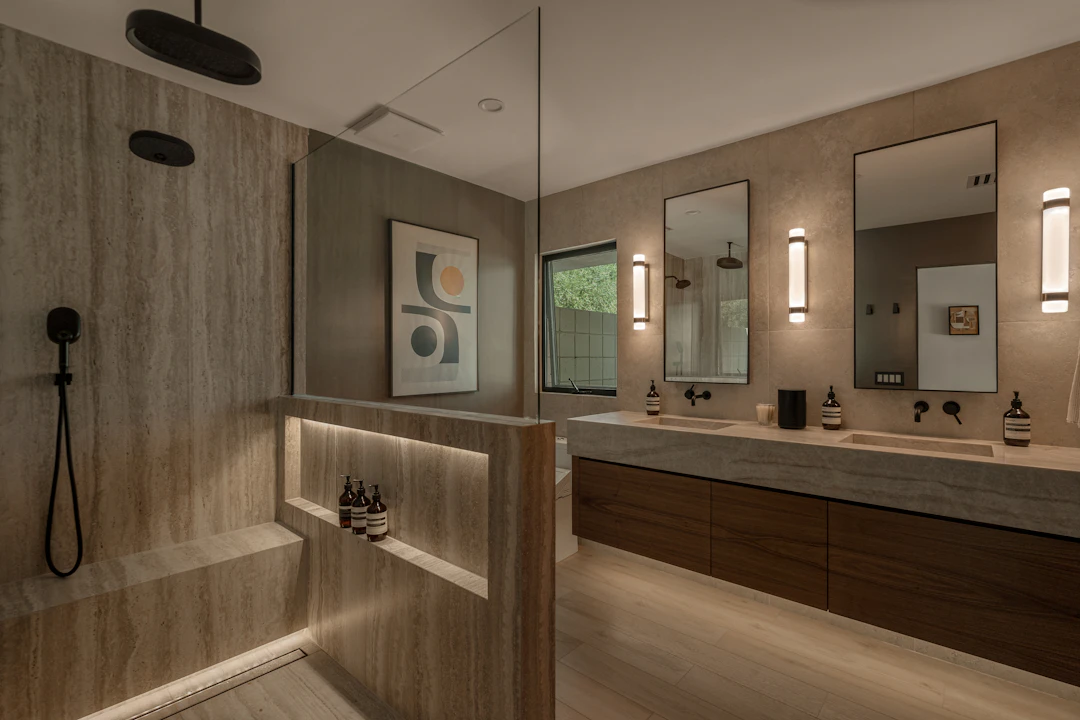
If you’re building a custom home in Northern Virginia and you’re already picturing a parent moving into the first-floor suite someday — or you’re simply planning for your own next thirty years in the house — you’ve probably had the same worry: won’t aging in place home design make the house look like a hospital wing? It doesn’t have to. Built in from the framing stage, features like a first-floor primary suite, a zero-step entry, and a curbless shower read as smart, modern architecture, not medical equipment.
This shift matters more every year in Alexandria, Arlington, Fairfax, and Loudoun County, where a lot of custom-build clients are planning for the long haul on the same lot, or bringing an aging parent into a knockdown rebuild. The U.S. Census Bureau projects that by 2030, one in every five U.S. residents will be of retirement age, and that by 2034 older adults will outnumber children nationwide for the first time in the country’s history (U.S. Census Bureau). It’s also why HUD’s own research consistently finds that most older adults would rather stay in their own home and community than move, which is exactly the outcome a well-planned custom home makes possible (HUD USER).
This guide walks through the design principles worth building into your floor plan, where each feature actually belongs in the house, how to plan for needs you don’t have yet without an institutional look, and what’s different about doing this on a NoVA lot versus a generic new-construction checklist.
What Is Universal Design, and How Is It Different From “Handicap-Accessible”?
Universal design isn’t a compliance checklist. The National Association of Home Builders defines it as designing products and spaces to be usable by the widest range of people possible, without needing later adaptation or specialized retrofitting (NAHB). That’s a different goal than the ADA accessibility standards you may have heard about, which govern public and commercial buildings, not private single-family homes.
In practice, every feature in this guide is a choice, not a requirement. A wider hallway, a no-threshold shower, or a first-floor bedroom can look exactly like the rest of a high-end custom home, because that’s what it is.
Aging-in-Place Home Design: Where Do the Features Actually Belong in Your Floor Plan?
The features that matter most are structural, which is why they need to be decided at the floor-plan stage, not added later. A first-floor primary suite is the anchor: it means the owner never has to rely on stairs for daily living, even if the rest of the house is a traditional two- or three-story plan built for a growing family upstairs.
From there, a good plan routes at least one true zero-step entry from the driveway or garage into the main living level, sizes doorways and hallways generously enough for a walker or wheelchair to pass through comfortably, and blocks bathroom walls for grab bars that may never be installed — but could be, in an afternoon, if they’re ever needed.
Table: where common aging-in-place features belong, and why
| Design Feature | Best Location | Why It Matters | How to Keep It From Looking Clinical |
|---|---|---|---|
| Zero-step entry | Main entrance and garage-to-kitchen door | Removes one of the most common fall and mobility barriers in a home | Graded landscaping or a covered porch, not a visible ramp |
| First-floor primary suite | Adjacent to main living space, away from stairs | Removes daily dependence on stairs | Finished identically to a guest suite anyone would want |
| Curbless shower | Primary bath and any first-floor full bath | No threshold to step over; room for a future seated bench | Large-format tile and a linear drain read as spa, not clinical |
| Wider doorways and halls | Main-level circulation | Room for a walker or wheelchair later, and easier furniture moves now | Feels more open; matches the wider-hall trend in new construction anyway |
| Lever handles and rocker switches | Every door and switch on the main level | Easier grip for arthritis or limited hand strength | Standard on most modern hardware lines already |
Federal accessibility guidance is a useful sizing reference here, even though it isn’t a mandate for a private home. A 60-inch turning diameter is the standard reference for wheelchair maneuvering room (U.S. Access Board), and accessible doorway clear widths run 32 to 36 inches depending on door depth (U.S. Access Board). Standard interior doors are usually narrower than that, so these dimensions need to be specified during design, not left as a builder default.
How Do You Plan for Future Needs Without the Home Looking Institutional Today?
The trick is designing “invisible” capacity: features that function as normal, attractive design now, but quietly leave room to add more later. A stacked closet across two floors, for instance, looks like ordinary storage today and can become a future elevator shaft without any structural surprises.
Blocking is the cheapest insurance in the house. Adding plywood backing inside a bathroom wall during framing costs very little and disappears once the drywall goes up, but it turns “installing a grab bar” from a demolition project into an hour of work whenever it’s actually needed.
Pocket doors instead of swinging doors in tight bathrooms free up floor space for a future wheelchair turn without adding an obvious accessibility cue today. A curbless shower with a linear drain, framed correctly from the start, looks like a walk-in spa shower at any finish level — it only reads as a medical fixture if it’s built to look like one.
Lighting and Finishes That Support Aging Eyes Without Looking Clinical
Aging eyes generally need meaningfully more light to see as well as they did decades earlier, which is why layered lighting — recessed ambient light, task lighting under cabinets, and dimmable fixtures — earns its place in an aging-in-place plan far more than a single bright overhead fixture. Layered lighting is also simply better residential design, regardless of who lives in the house.
Contrast matters too: a subtle tonal difference between flooring and baseboards, or countertop and backsplash, helps depth perception without looking like a warning stripe. Matte, slip-resistant flooring in bathrooms and entries reads as an upscale design choice, not a safety compromise.
What Does It Cost to Build These Features Into a New Home in NoVA?
Building aging-in-place features into a custom home from the start is almost always more efficient than retrofitting a finished house later, because widening a doorway or adding blocking during framing is a materials-and-labor line item, not a demolition project. Exact costs depend on your plan, finish level, and lot, so treat any figure you see as a planning estimate, not a quote — ask your builder for a line-item estimate on the specific features you want.
The bigger cost driver is usually square footage, not the individual features: a first-floor primary suite adds main-level footprint a two-story plan wouldn’t otherwise need. That trade-off is worth raising early, alongside your lot’s setbacks and any grading a true zero-step entry requires.
Aging in Place Across Alexandria, Arlington, Fairfax, and Loudoun
The right approach shifts with your lot. Infill lots in Old Town Alexandria and inner Arlington are often narrow and sit inside historic or otherwise regulated overlay districts, so a genuinely graded, no-step entry needs to be part of the site plan from the start, not squeezed in once the design is set — confirm any Board of Architectural Review or grading constraints with the city early. Larger lots in Fairfax County and Loudoun County typically give you more room to spread a one-level living wing across the back of the house.
Regrading a driveway or entry beyond routine landscaping can also trigger additional review in some NoVA jurisdictions once land disturbance passes a few thousand square feet, so confirm your county’s specific threshold with the permitting office before finalizing site work. None of this is unusual for a custom build — it’s one more reason to plan the whole lot, not just the floor plan, around long-term living.
How Character Companies Approaches Aging-in-Place Design
Because Character Companies builds semi-custom homes on client-owned lots, aging-in-place decisions get made at the floor-plan stage, not bolted on as a change order after framing. If you’re comparing custom home floor plans or weighing a knockdown rebuild, raise first-floor living, doorway widths, and shower design in your first conversation about the Build on Your Lot process, not your last.
Frequently Asked Questions
Is a one-level home better for aging in place?
A one-level home removes stairs from daily life entirely, which is the simplest way to plan for aging in place. On a two-story custom home, the next best option is a first-floor primary suite with a full bath, so stairs become optional rather than required.
How wide do doorways and hallways need to be for a wheelchair or walker?
Federal accessibility guidance uses a 32- to 36-inch clear doorway width and a 60-inch turning diameter as common references for wheelchair and walker use (U.S. Access Board). Standard interior doors are usually narrower, so these widths need to be specified during design rather than left as a builder default.
Do I need a permit for a zero-step entry or curbless shower in Virginia?
These features are typically covered under your standard new-construction building permit rather than requiring a separate approval, but site grading for a no-step entry can trigger additional review if it disturbs more land than your jurisdiction’s threshold allows. Confirm specifics with your city or county permitting office before finalizing site work.
What’s the difference between aging in place and ADA compliance?
ADA accessibility standards apply to public and commercial buildings, not private single-family homes, so nothing in this guide is legally required for your house. Aging-in-place design borrows useful reference dimensions from that standard, then applies them as design choices instead of compliance requirements.
Do aging-in-place features hurt resale value?
Features built as universal design — wider doorways, curbless showers, first-floor suites — generally read as upscale, flexible design to future buyers rather than a red flag, especially in a move-up market like Northern Virginia where multigenerational living is common. What can hurt resale is a feature that looks institutional, such as an obvious ramp or hospital-style grab bar, rather than the underlying floor plan decision.
Ready to Start Planning Your Custom Home?
The best time to plan aging in place home design is before the floor plan is finalized, not after you need the features. If you’re ready to talk through first-floor living, doorway widths, or a curbless shower for your next custom home, contact our team or call 703-520-2807 to schedule a conversation.