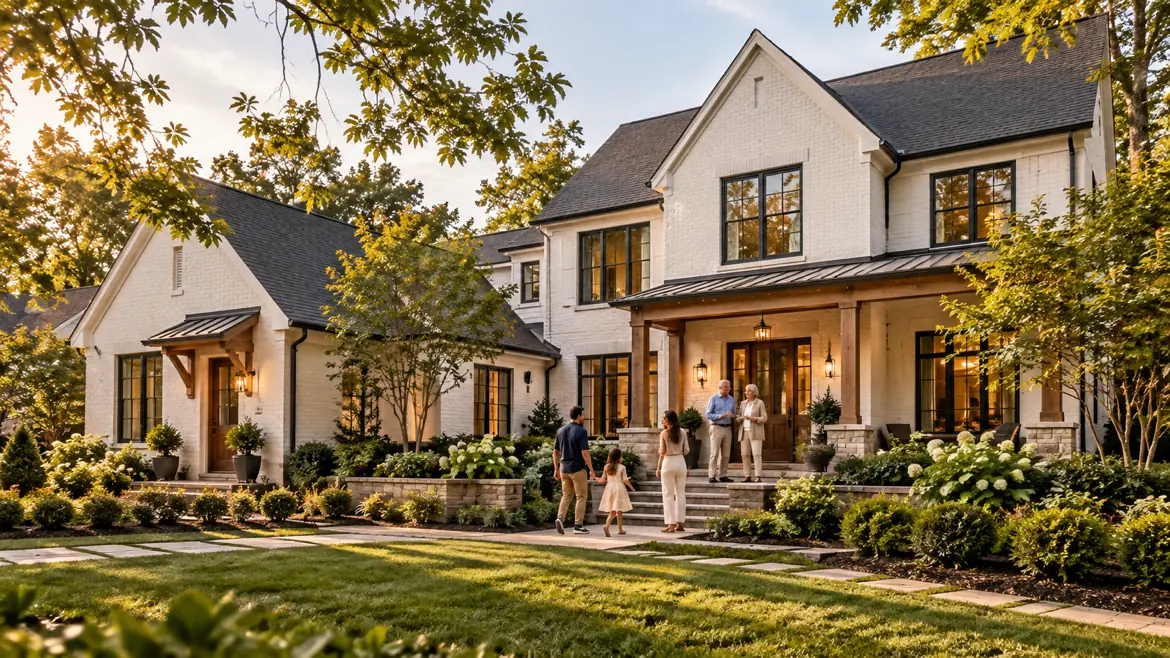
If you’re weighing whether to bring a parent, an adult child, or both under one roof, the real question isn’t “can our family live together” — it’s “can we do it without driving each other crazy.” That’s a design problem, and it’s one a semi-custom or build-on-your-lot home can solve in ways an existing house usually can’t.
Good multigenerational home design comes down to three things working together: real privacy for each generation, floor plans flexible enough to change jobs over the next decade, and a layout built with long-term needs — mobility, caregiving, resale — in mind from day one. Skip any one of the three and the arrangement usually breaks down within a few years.
This guide covers what that looks like for Northern Virginia homeowners, including what Alexandria, Arlington, and Fairfax County actually allow for attached suites and accessory dwelling units, and how to plan a home that still works for your family a decade from now.
Why More NoVA Families Are Designing for Multiple Generations
Multigenerational living isn’t a niche request anymore. The U.S. Census Bureau counted 6.0 million multigenerational households nationally in 2020, up from 5.1 million in 2010 — roughly 900,000 more households in a single decade, and about 7.2% of all family households. The trend is being pushed from both ends of the age range, with more young adults staying home longer and more households bringing in aging parents: more than half of adults ages 18 to 24 (57%) were living in a parental home in 2024, and the share of householders age 65 and older grew from roughly one in five to more than one in four, per the Census Bureau’s most recent report on families and living arrangements.
What Does “Multigenerational” Actually Mean for a Floor Plan?
Multigenerational home design usually falls into one of three configurations, and each one has different design consequences:
- A shared home with a private suite — a bedroom, bath, and small sitting area for a parent or adult child, usually on the first floor.
- A home with a semi-independent unit — a basement or attached suite with its own entrance and kitchenette, but still connected to the main house.
- A home with a true accessory dwelling unit (ADU) — a legally separate living unit, attached or detached, with its own kitchen, bath, and entrance.
Which configuration makes sense depends on how independent each generation wants to be, and — as covered below — what your jurisdiction actually permits, since Alexandria, Arlington, and Fairfax County each define and cap these units differently.
Privacy: Giving Every Generation Their Own Space
Privacy is usually the first thing families underestimate. A spare bedroom down the hall from the primary suite isn’t the same as a genuinely private space, and the difference shows up fast once everyone is living there full-time.
The features that make the biggest difference are usually simple: a bedroom with its own full bath, a door between that wing and the rest of the house, and enough separation that someone can turn in at 8 p.m. while the rest of the family is still in the kitchen. A first-floor suite with its own exterior door is one of the most requested features in NoVA custom builds for exactly this reason — it gives an aging parent or adult child a way in and out that doesn’t route through everyone else’s living space.
Sound separation matters just as much as layout. Locating a private suite away from a laundry room, media room, or stairwell — and using solid-core doors and insulated interior walls — solves most of the “we can hear everything” complaints before they start.
Flexibility: Designing Rooms That Can Change Jobs
The families who are happiest with a multigenerational build five years later usually didn’t design a single-purpose room — they designed a room that could become something else. A first-floor guest suite works as a home office today, a parent’s bedroom in five years, and an au pair or caregiver suite after that, without a renovation.
A few design choices make that kind of flexibility much easier to build in from the start:
| Design Choice | Why It Matters for Flexibility |
|---|---|
| Roughed-in plumbing for a future kitchenette | Lets a suite become a semi-independent unit later without opening walls |
| Zoned HVAC (separate thermostat per wing) | Different generations often want different temperatures, and it isolates noise/odor from cooking |
| A flex room near the entry, not tucked upstairs | Works as an office, playroom, or bedroom without changing the home’s circulation |
| Wide doorways and a no-step entry | Avoids a second renovation if mobility needs change later |
| A separate structured-wiring closet for the suite | Makes it simple to add a second internet/thermostat/security zone |
None of this requires overbuilding the house. It just means asking your builder, during design, “what would it take to convert this room in five years” — instead of assuming the current layout is permanent.
Long-Term Planning: Building for the Next 10–20 Years
This is the piece families skip most often, because it’s easier to design for the family you have today than the one you’ll have in 2036. Two things are worth planning around at the outset: aging in place, and the fact that ADU rules in Virginia are actively changing.
On aging in place, HUD’s research on accessory dwelling units notes that attached ADUs are often the preferred option for multigenerational and/or accessible living, in part because having a family member on-site can reduce the isolation and health risks that come with an older adult living alone, while still preserving each household’s independence. Building in a no-step entry, a zero-threshold shower, and a first-floor bedroom now — even if nobody needs them yet — is far cheaper than retrofitting them into a finished second floor later.
On the regulatory side, Virginia passed a new statewide ADU law (Senate Bill 531, signed April 2026) that takes effect July 1, 2027, generally requiring localities to permit one ADU per single-family lot without a special-use permit, with a size floor of 350–500 square feet depending on lot size and permit fees capped at $500. That’s worth designing around now — preserving septic/utility placement, setbacks, and driveway access so a detached ADU stays an option later, even if your immediate plan is a suite inside the main house.
Accessory Dwelling Units and In-Law Suites: What’s Actually Allowed in NoVA
Rules vary by jurisdiction and change over time, so confirm current requirements with the local zoning office before finalizing a design. Here’s the general shape of the rules in three core Character Companies markets as of this writing:
| Jurisdiction | Local Term | Typical Size Cap | Owner-Occupancy Rule |
|---|---|---|---|
| Alexandria | Accessory Dwelling Unit (ADU) | First floor of a detached unit generally capped near 350 sq ft (lots ≤2,500 sq ft) or 500 sq ft (larger lots); upper floor allowed within the 20-ft height limit | Governed by the zoning ordinance; confirm current owner-occupancy terms with city zoning staff |
| Arlington County | Accessory Dwelling (AD) | Up to 750 sq ft (35% of combined floor area) on larger lots, or up to 500 sq ft (45%) on lots under 1,000 sq ft of main-dwelling area; basement units are not size-capped | Owner must occupy either the main dwelling or the AD as a primary residence |
| Fairfax County | Accessory Living Unit (ALU) | Up to 800 sq ft or 40% of the principal dwelling’s gross floor area, whichever is less, when built within the house; detached ALUs (special permit) up to 1,200 sq ft | Property owner must reside on-site; ALU limited to two occupants |
Alexandria is explicit that one intended use of its ADU program is exactly this scenario: the city’s zoning department notes that accessory dwelling units can provide “onsite housing options for multi-generational families, caregivers for seniors and persons with disabilities, live-in childcare providers, and other caretakers.” Fairfax County and Arlington frame their programs more around general housing flexibility, but both allow the arrangement.
Design Features by Need: Privacy vs. Accessibility vs. Future Flexibility
Not every multigenerational household needs the same features on day one. It helps to separate what you need now from what you’re building in for later:
| Need | Design Features That Address It |
|---|---|
| Privacy | Private bath per suite, solid-core doors, separate suite entrance, sound-rated interior walls |
| Accessibility | No-step entry, wider hallways/doorways, zero-threshold shower, first-floor bedroom |
| Future flexibility | Roughed-in plumbing, zoned HVAC, separate utility metering option, lot layout that preserves ADU siting |
How Character Companies Approaches Multigenerational Design
Because Character Companies builds on your lot rather than from a fixed spec sheet, multigenerational needs get worked into the floor plan at the design stage rather than bolted on afterward, as part of our Build on Your Lot process. That starts with a feasibility conversation about what the lot itself will support — setbacks, grading, and whether a detached suite is realistic — before locking in a floor plan, so the family isn’t choosing between privacy and what the zoning actually allows. From there, you can browse our curated floor plans and adapt one with a first-floor suite, zoned HVAC, or roughed-in plumbing for a future kitchenette, without redesigning the home from scratch.
Frequently Asked Questions
Do I need a separate kitchen for a multigenerational suite to count as an ADU? Generally, yes. Most Northern Virginia jurisdictions define an accessory dwelling unit as a space with its own kitchen, bathroom, and entrance. A suite that shares a kitchen with the main house is typically an in-law suite, not an ADU — usually fewer permitting hurdles, but less independence for the resident.
Can I add an ADU later instead of building one now? Often, yes, if the lot layout planned for it. Preserving space for a driveway, utility connections, and setbacks in the original design makes adding a detached ADU later far simpler than retrofitting an already-built lot, and Virginia’s new statewide ADU law, effective July 1, 2027, is expected to make this path easier in many localities.
How much bigger does a house need to be for multigenerational living? It depends more on layout than raw square footage. A well-zoned first-floor suite with its own bath can add meaningfully less space than a full second unit while still solving most privacy concerns. A feasibility conversation with your builder is the fastest way to see what your lot and budget can support.
Is a first-floor primary suite enough, or do we need a full ADU? For many families, a first-floor suite with a private bath and separate entrance covers day-to-day privacy needs without triggering full ADU permitting. A full ADU makes more sense when a resident wants to cook independently or the arrangement is meant to be long-term or income-generating.
What’s the biggest mistake families make when designing for multiple generations? Treating it as a one-time decision instead of a 10- to 20-year plan. The families happiest with the result design rooms that can change purpose — office to bedroom to caregiver suite — rather than locking in a single use for each space.
Ready to Start Planning Your Custom Home?
The right multigenerational home design comes down to getting the privacy, flexibility, and long-term layout right before ground breaks, not after. If you’re weighing a build-on-your-lot project for your family, schedule a consultation with Character Companies or call 703-520-2807 to talk through what your lot and budget can support.