
Custom Home Design Trends in Northern Virginia for 2026
Building a custom home gives you the opportunity to create a space that reflects how you live today while preparing for how your needs may change in the future. In Northern Virginia, homeowners are moving away from short-lived design fads and prioritizing thoughtful layouts, timeless architecture, natural materials, energy efficiency, and personalized details.
The most influential custom home design trends for 2026 combine beauty with everyday function. Homeowners want spaces that feel sophisticated without being overly formal and comfortable without sacrificing quality. Whether you are building in Alexandria, Arlington, Fairfax, Loudoun County, or another Northern Virginia community, these trends can help inspire a home that feels current and remains appealing for years.
Warm, Timeless Architecture Is Replacing Cold Minimalism
Minimalist homes are not disappearing, but their appearance is becoming softer and more inviting. Instead of stark white rooms, sharp contrasts, and highly polished finishes, homeowners are gravitating toward warm neutrals, natural textures, and architectural details that add depth.
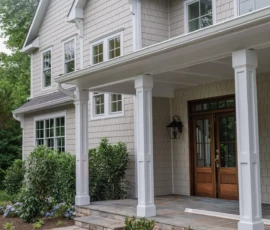
Exterior designs are also taking a more timeless approach. Modern farmhouse influences remain popular, but they are becoming more refined. Homeowners may combine traditional rooflines, welcoming front porches, dormer windows, natural stone, and painted brick with streamlined windows and simple exterior detailing.
Character Companies helps homeowners balance traditional Northern Virginia architecture with modern preferences. The objective is not simply to follow a trend. It is to create a home that fits naturally into its location while still feeling personal and distinctive.
Natural Materials Are Adding Character to New Homes
Natural materials will continue to play a major role in custom home design throughout 2026. Wood, stone, brick, marble, and other organic materials bring warmth and individuality to spaces that could otherwise feel too new or uniform.
Wide-plank hardwood flooring is a popular foundation for open living areas. Natural or lightly stained finishes allow the grain of the wood to remain visible, giving each room a relaxed but elevated appearance. Stone fireplaces, wood ceiling beams, limewash-style walls, and handcrafted tile can introduce additional texture.
These materials are especially effective when used selectively. A stone feature wall, white oak kitchen island, or natural marble vanity can become a focal point without overwhelming the home. Through a curated design process, Character Companies can help homeowners choose materials that complement one another and remain practical for everyday life.
Kitchens Are Becoming More Personalized
The all-white kitchen is giving way to warmer and more customized designs. In 2026, homeowners are using cabinetry, hardware, lighting, and natural materials to give the kitchen a more distinctive identity.
White oak, walnut, warm taupe, muted green, and soft blue cabinetry are appearing alongside traditional painted finishes. Mixed cabinetry is also becoming more common. A homeowner might choose painted cabinets around the perimeter and a wood island to add contrast and texture.
Large islands remain important, but their design is becoming more purposeful. Instead of simply making the island as large as possible, homeowners are considering how it will be used for meal preparation, casual dining, homework, entertaining, and storage.
Sculleries and working pantries are another significant custom home trend. These secondary spaces may include additional countertops, appliances, sinks, and storage. They help keep the main kitchen organized when homeowners are entertaining and provide a practical place for small appliances that would otherwise clutter the counters.
Open Floor Plans Are Becoming More Defined
Homeowners still appreciate the light and flexibility of an open floor plan, but completely open interiors are becoming less desirable. Noise, limited privacy, and a lack of wall space can make one oversized room difficult to use.
In response, 2026 custom homes are using partially open layouts. The kitchen, dining area, and family room may still connect visually, but architectural features help define each space. Cased openings, changes in ceiling height, decorative beams, double-sided fireplaces, and built-in cabinetry can create separation without closing off the home.
This approach is particularly valuable for Northern Virginia families who need their homes to accommodate work, school, relaxation, and entertaining. Character Companies can tailor the floor plan around a homeowner’s routines rather than forcing the family to adapt to a generic layout.
Dedicated Home Offices Are Now Essential
Remote and hybrid work have changed what Northern Virginia homeowners expect from a custom home. A desk tucked into a hallway or spare bedroom may not provide the privacy, storage, and professional atmosphere needed for full-time use.
Dedicated offices are becoming more thoughtfully designed, with built-in shelving, concealed storage, sound control, attractive backgrounds for video calls, and access to natural light. In households where two people work from home, separate offices or a primary office paired with a smaller workroom may be worthwhile.
Location matters as much as appearance. Placing an office near the front of the home can make it easier to meet with clients without bringing them through private living areas. A quieter office near the back of the home may work better for someone who spends much of the day in virtual meetings.
Indoor and Outdoor Living Are Blending Together
Northern Virginia homeowners want outdoor spaces that feel like extensions of their interiors. Covered porches, screened rooms, outdoor kitchens, patios, and retractable doors are helping create a stronger connection between the home and its surroundings.
A covered outdoor living area can include a fireplace, mounted television, ceiling fans, comfortable seating, and space for dining. Screens or movable panels can make the area more comfortable during humid summers, while heaters and fireplaces can extend its use into cooler seasons.
Large windows and glass doors are also being used to bring more daylight into the home and preserve views of wooded lots. During the design process, Character Companies can evaluate the lot’s orientation, privacy, topography, and natural features to determine where indoor-outdoor connections will be most effective.
Multigenerational Living Is Influencing Floor Plans
More families are planning homes that can accommodate parents, adult children, long-term visitors, or live-in caregivers. Multigenerational design does not necessarily require a completely separate residence. A flexible first-floor suite may provide the right combination of privacy and connection.
These suites often include a spacious bedroom, private bathroom, sitting area, generous storage, and convenient access to shared living spaces. Some homeowners may also consider a kitchenette or private entrance, depending on local requirements and how the area will be used.
Even when a family does not have an immediate need for a multigenerational suite, flexible space can be a valuable investment. It may serve as a guest room, office, playroom, or fitness room before being converted later.
Wellness-Focused Bathrooms Are Growing More Luxurious
Primary bathrooms are becoming restorative spaces designed for relaxation and daily wellness. Large showers, freestanding tubs, layered lighting, radiant floor heating, natural materials, and carefully planned storage are among the most requested features for 2026.
Wet rooms that place the tub and shower within one waterproofed area can create an open, spa-like feeling. Other homeowners prefer an oversized shower with a bench, multiple shower fixtures, and a separate enclosed water closet.
Wellness design extends beyond luxury finishes. Good ventilation, comfortable lighting, slip-resistant flooring, and easy-to-maintain materials contribute to a bathroom that remains enjoyable and functional over time.
Energy Efficiency Is Being Integrated From the Beginning
Energy efficiency is most effective when it is considered during the earliest stages of design. In 2026, custom homeowners are paying greater attention to insulation, window performance, air sealing, HVAC efficiency, water-saving fixtures, and smart energy management.
The placement and size of windows can influence natural lighting, indoor temperature, and energy use. Properly planned mechanical systems can provide more consistent comfort throughout a multistory home. Some homeowners are also preparing for solar panels, electric vehicles, battery storage, or future technology even if they do not plan to install everything immediately.
These improvements may not always be the most visible parts of a custom home, but they can have a substantial effect on comfort, operating costs, and long-term performance.
Smart Technology Is Becoming Less Noticeable
Smart home technology remains popular, but homeowners increasingly want it to blend into the design. Rather than filling walls and countertops with separate controls, 2026 homes are integrating lighting, temperature, security, audio, window treatments, and appliances into streamlined systems.
Prewiring during construction can make it easier to add future technology without opening finished walls. Homeowners may also want stronger wireless coverage, charging drawers, discreet device storage, and conveniently located outlets.
The best technology should make the home easier to use without becoming its defining feature. A custom design allows these systems to support the homeowner’s routines while remaining visually unobtrusive.
Aging-in-Place Features Are Being Designed More Elegantly
Homeowners do not have to sacrifice style to prepare for long-term accessibility. Wider doorways, first-floor bedroom suites, curbless showers, comfortable circulation paths, and reinforced bathroom walls can be incorporated without giving a home an institutional appearance.
An elevator-ready shaft is another consideration for a multistory custom home. The space can initially function as closets on each floor and potentially be converted in the future. Small decisions made during construction can reduce the difficulty and expense of later modifications.
Universal design also benefits families with young children, guests with temporary injuries, and relatives of different ages. It is less about designing for one stage of life and more about making the home comfortable for as many people as possible.
Build a 2026 Custom Home With Character Companies
The best custom home trends are the ones that support your lifestyle, complement your property, and continue to feel right after the initial excitement of construction has passed. Character Companies build custom homes in Northern Virginia with an emphasis on thoughtful design, quality craftsmanship, functional layouts, and personalized selections.
From evaluating your lot and developing the floor plan to selecting finishes and managing construction, the Character Companies team can guide you through each stage of the process. If you are considering building a custom home in Northern Virginia, contact Character Companies to discuss your vision, priorities, property, and budget.