Floor Plans›1712 S Nelson St
1712 S Nelson St
Northern Virginia
3,800
SQ FT
4
BEDROOMS
4.5
BATHS
Build on Your Lot Starting From $529,000
ASK ABOUT THIS PLAN →
Floor Plans
1712 S Nelson St
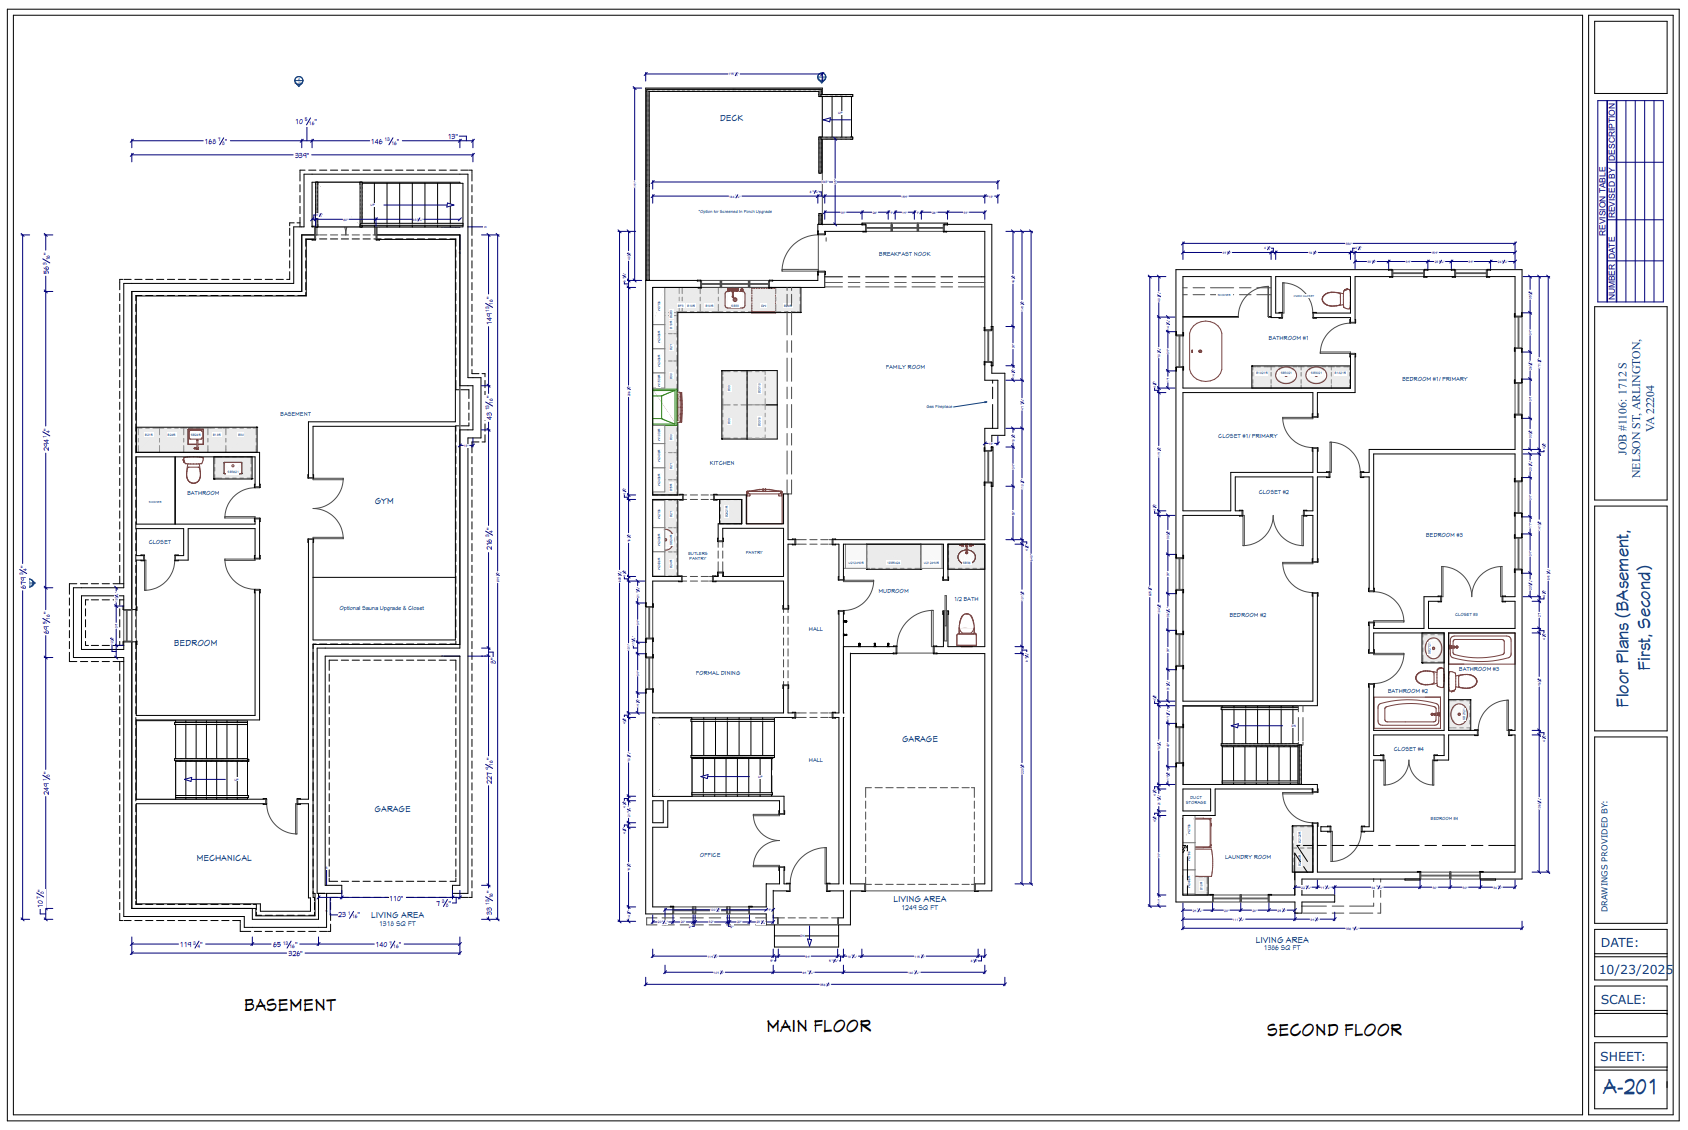
SHEET 01 OF 04 · SCALE 1/4" = 1’-0"
THE LINDEN · CHARACTER CO
About this plan
Versatile. Well-proportioned. Built to last.
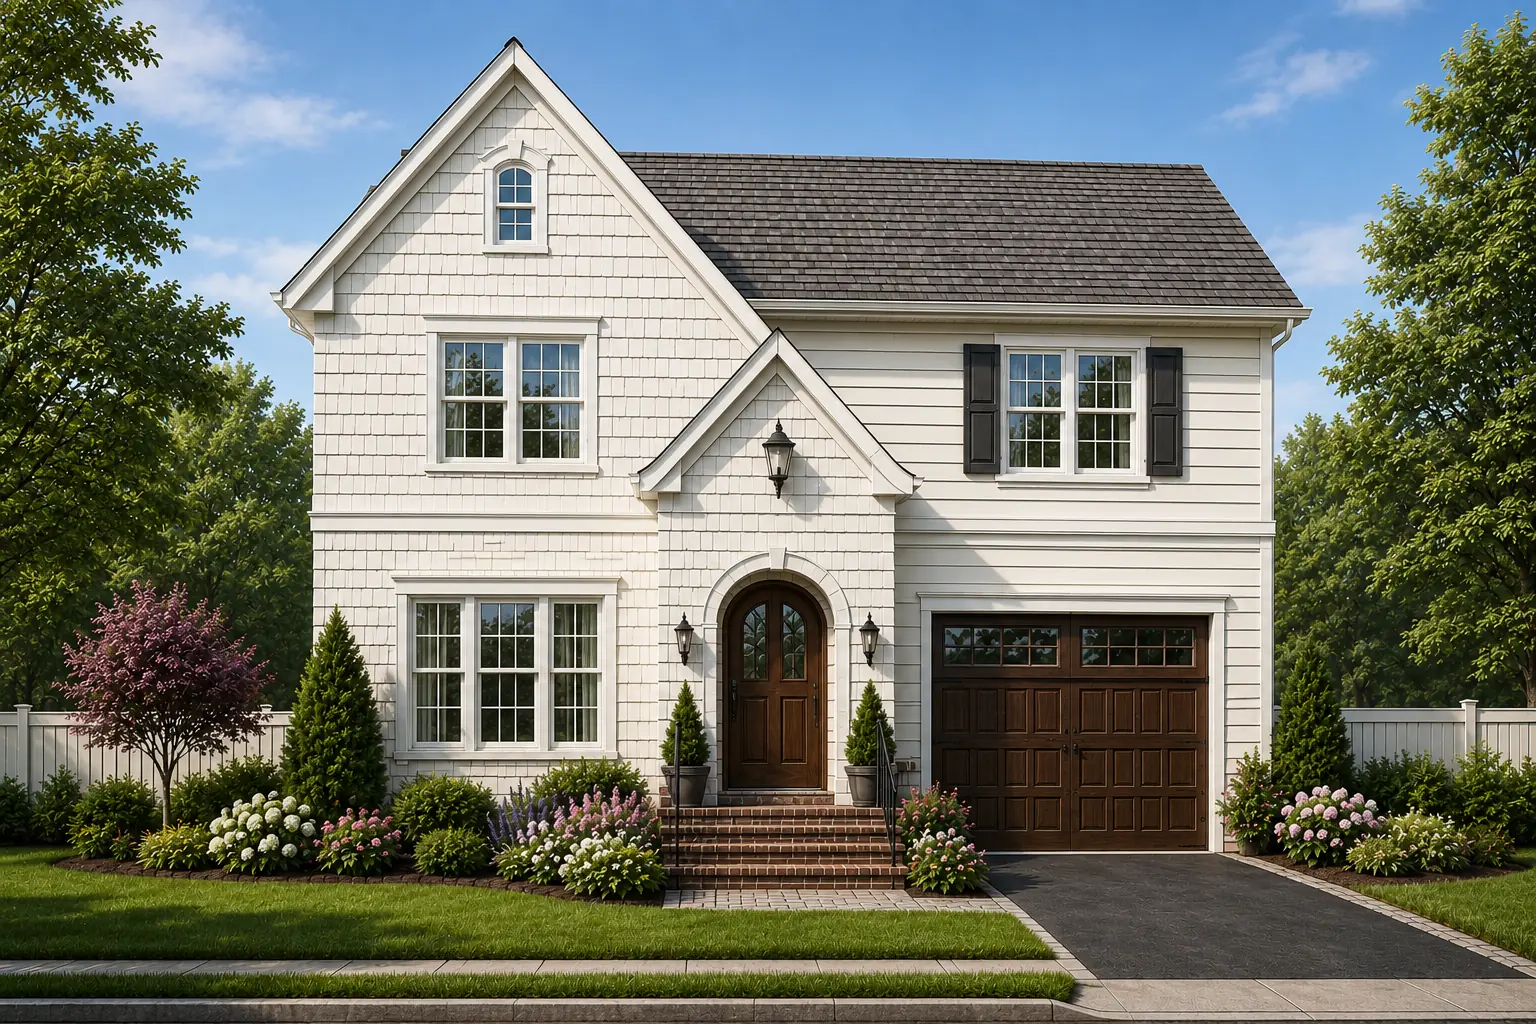
The Linden is a mid-size plan with generous, connected living spaces and a layout that adapts well to a variety of Northern Virginia lots — corner parcels, deeper lots, and in-fill sites alike. At 3,800 square feet, it gives you four full bedrooms, an upper-level primary suite, and open ground-floor living that's as good for everyday life as it is for entertaining.
Plan highlights
Primary Bedroom Upper Level
Open Living & Dining
4 Bedrooms / 4.5 Baths
Butler's Pantry
Versatile Flex Space
Corner Lot Friendly
Interested in The Linden?
Schedule a walkthrough.
ASK ABOUT THIS PLAN →Let’s talk
Tell us about your lot.
We’ll walk through how The Linden can be tailored to fit — finishes, layout adjustments, and everything in between.
"*" indicates required fields
Prefer to talk now?
Call (703) 520-2807