Floor Plans›6123 Woodmont Rd
6123 Woodmont Rd
Northern Virginia
2,500
SQ FT
4
BEDROOMS
3.5
BATHS
Build on Your Lot Starting From $499,000
ASK ABOUT THIS PLAN →
Floor Plans
6123 Woodmont Rd
SHEET 01 OF 16 · SCALE 1/4" = 1’-0"
THE ATKINSON · CHARACTER CO
About this plan
Quality over quantity. Every square foot earns its keep.
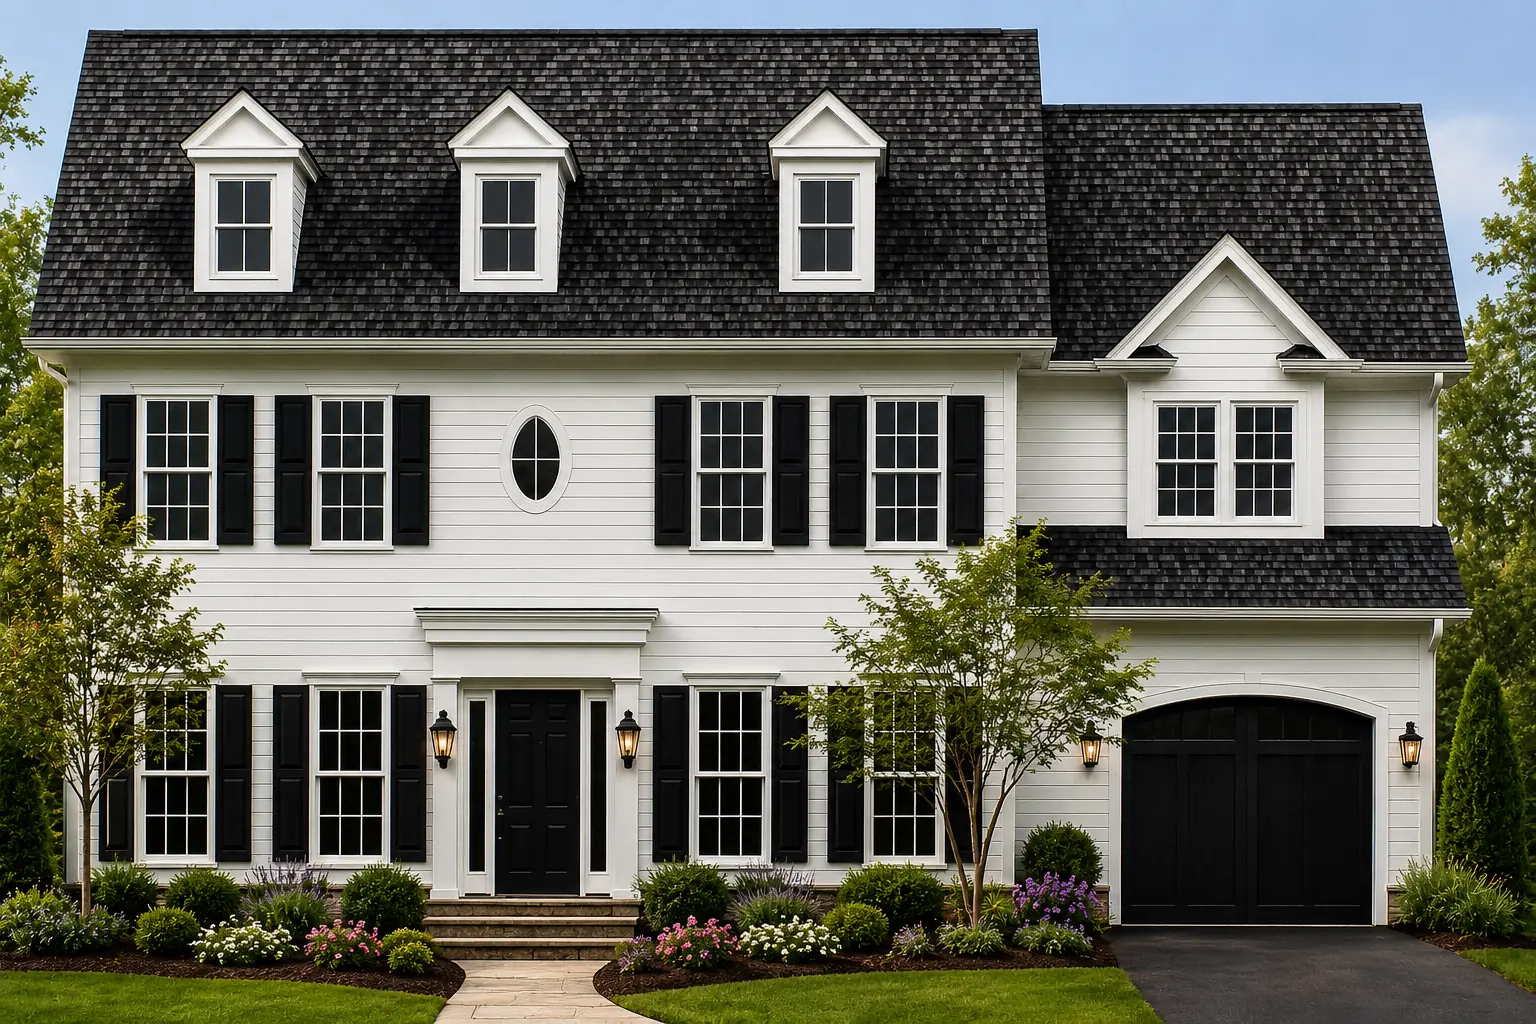
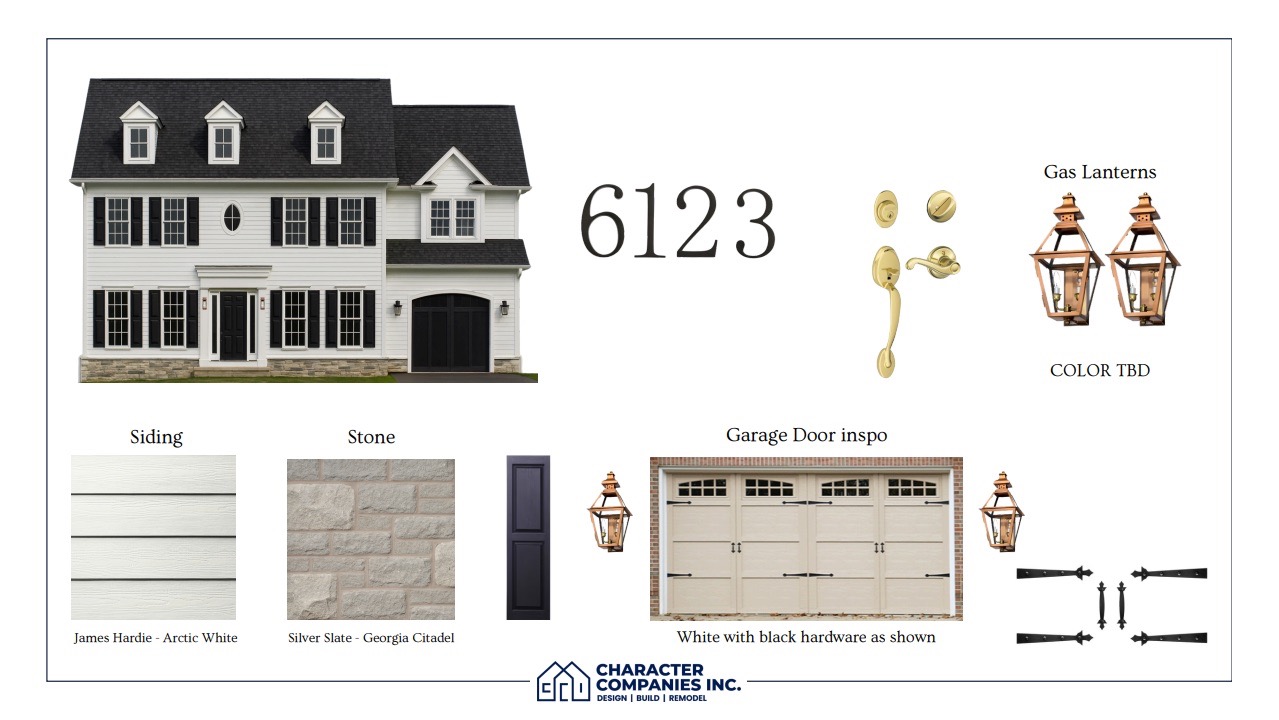
The Atkinson is our most accessible floor plan — thoughtfully right-sized for the narrower infill lots common across Del Ray, Woodmont, and Fort Hunt. At 2,500 square feet, it delivers four bedrooms and a smart, efficient layout with no wasted hallways and no compromised finishes. This is what it looks like to build exactly enough house.
Plan highlights
Right-Sized for Infill
Efficient Layout
4 Bedrooms / 3.5 Baths
Primary Bedroom Upper Level
Most Accessible Price Point
Ideal for Del Ray & Woodmont
Interested in The Atkinson?
Schedule a walkthrough.
ASK ABOUT THIS PLAN →Let’s talk
Tell us about your lot.
We’ll walk through how The Atkinson can be tailored to fit — finishes, layout adjustments, and everything in between.
"*" indicates required fields
Prefer to talk now?
Call (703) 520-2807