Floor Plans›6123 Woodmont Rd
6123 Woodmont Rd
Belle Haven · Alexandria, VA
5,900
SQ FT
6
BEDROOMS
6.5
BATHS
Build on Your Lot Starting From $797,000
ASK ABOUT THIS PLAN →
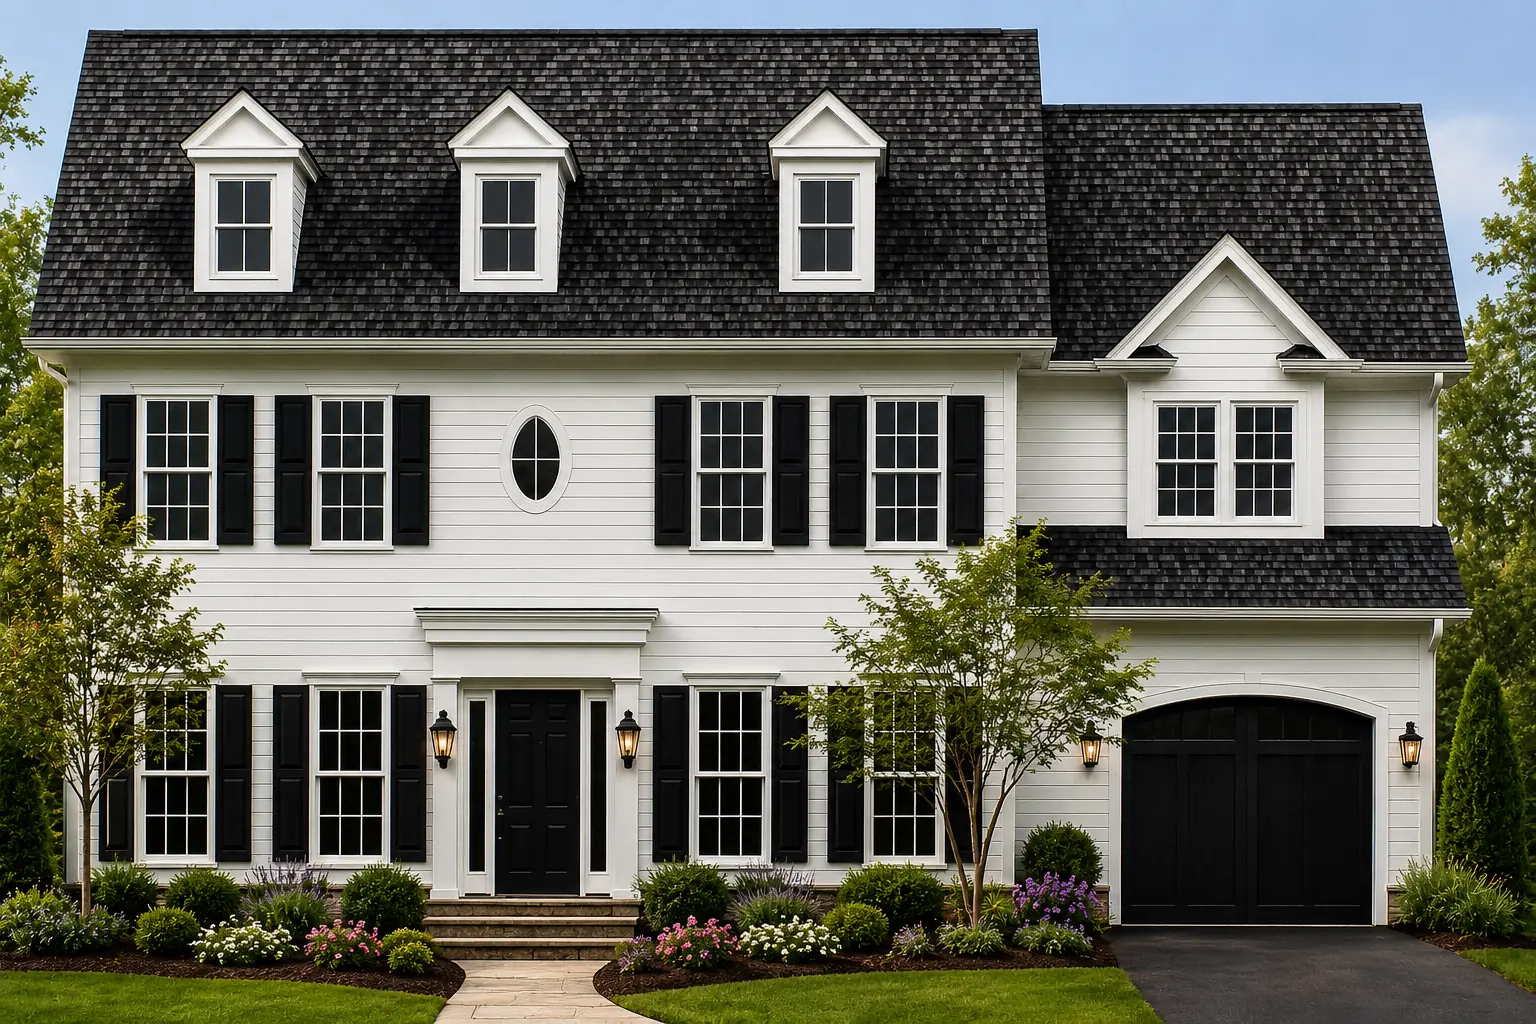
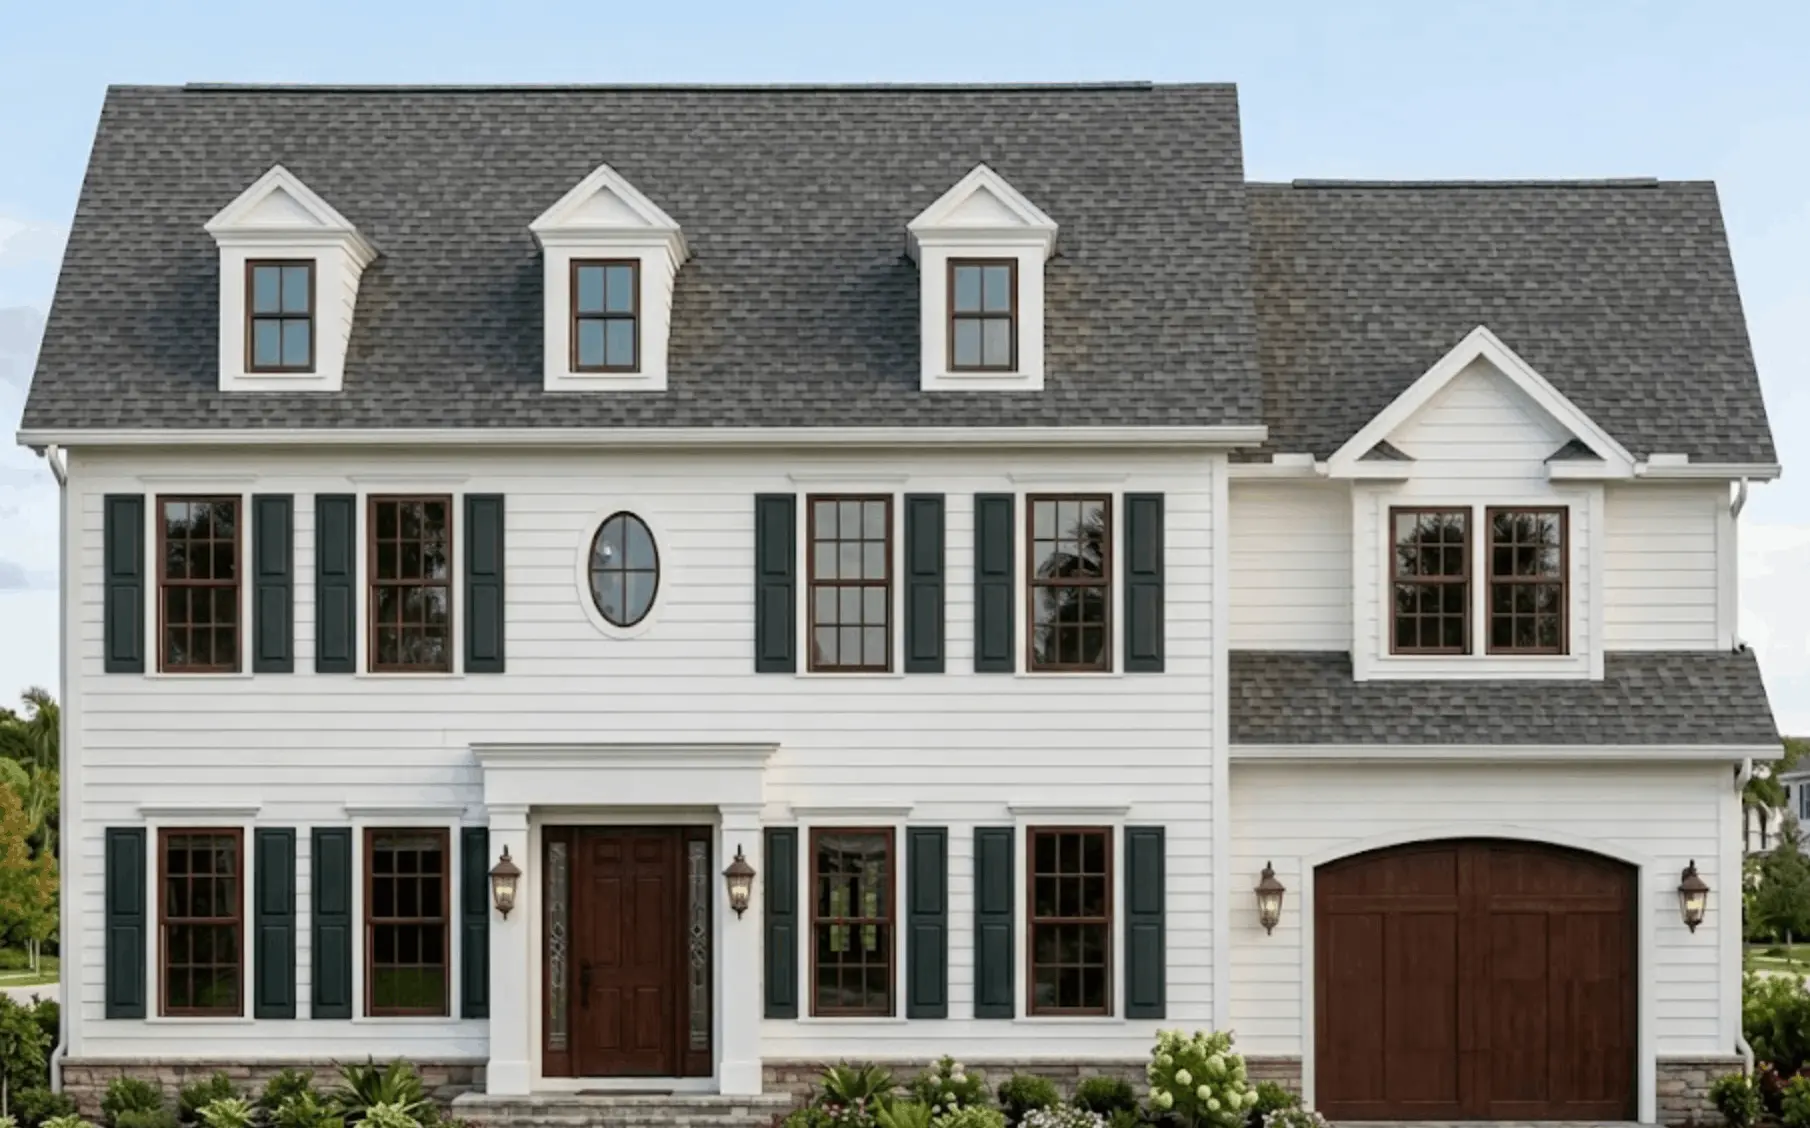
Floor Plans
6123 Woodmont Rd
SHEET 01 OF 01 · SCALE 1/4" = 1’-0"
THE GEORGETOWN · CHARACTER CO
About this plan
Grand scale. Every detail considered.
The Georgetown is our largest and most refined floor plan — designed for families who want exceptional space without sacrificing character. At 5,900 square feet, it offers a grand entry, a chef's kitchen built for entertaining, six full bedrooms, and a primary suite that sets the standard for luxury in Northern Virginia custom homes.
Plan highlights
Grand Entry Hall
Chef's Kitchen
Luxury Primary Suite
6 Full Bedrooms
Flexible Bonus Room
Statement Curb Appeal
Interested in The Georgetown?
Schedule a walkthrough.
ASK ABOUT THIS PLAN →Let’s talk
Tell us about your lot.
We’ll walk through how The Georgetown can be tailored to fit — finishes, layout adjustments, and everything in between.
"*" indicates required fields
Prefer to talk now?
Call (703) 520-2807