Floor Plans›1308 Bunker Hill Rd
1308 Bunker Hill Rd
Fort Hunt · Alexandria, VA
4,000
SQ FT
5
BEDROOMS
4.5
BATHS
2-Car
GARAGE
Build on Your Lot Starting From $589,000
ASK ABOUT THIS PLAN →
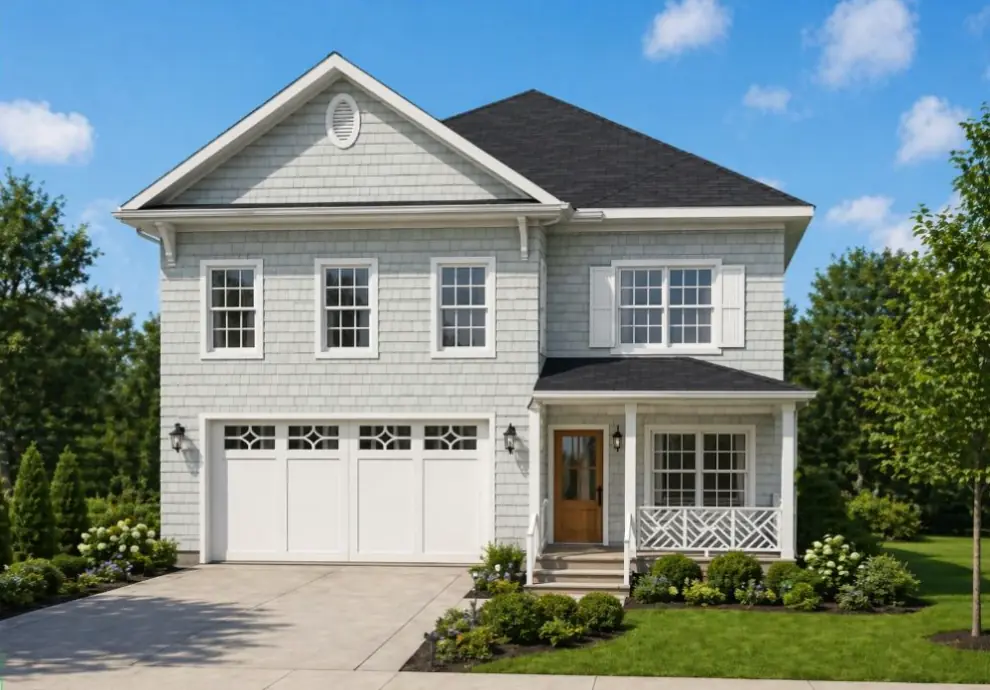
Floor Plans
1308 Bunker Hill Rd
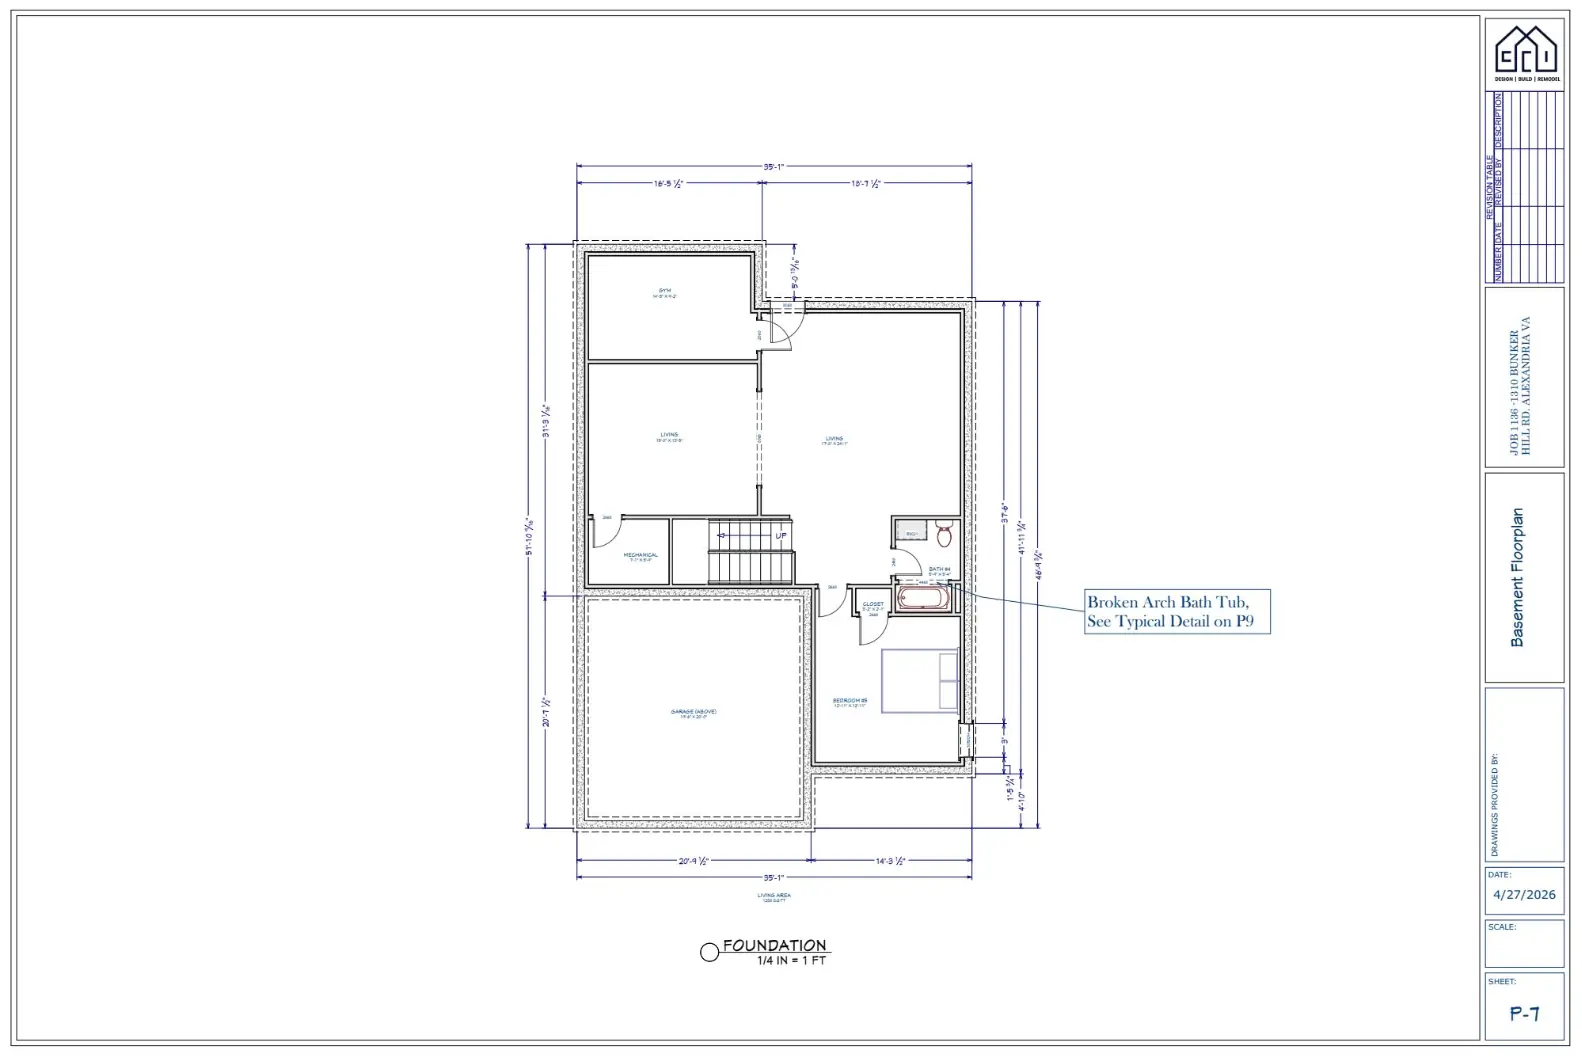
SHEET 01 OF 03 · SCALE 1/4" = 1’-0"
THE HAMPTON · CHARACTER CO
About this plan
Built for the way people actually live.
The Hampton was designed with the details that matter most to working families — a dedicated home office on the main level, a home gym in the basement, a 2-car attached garage, and a back deck for outdoor living. At 4,000 square feet with five bedrooms, it offers the space you need without anything you don't. Situated in Fort Hunt, it's a short walk to Hollin Hall Shopping Center.
Plan highlights
Home Office — Main Level
Home Gym — Basement
2-Car Attached Garage
Back Deck
5 Bedrooms / 4.5 Baths
Fort Hunt Location
Interested in The Hampton?
Schedule a walkthrough.
ASK ABOUT THIS PLAN →Let’s talk
Tell us about your lot.
We’ll walk through how The Hampton can be tailored to fit — finishes, layout adjustments, and everything in between.
"*" indicates required fields
Prefer to talk now?
Call (703) 520-2807